
Melbourne Road
Discover how two flats on Melbourne Road were reunited into a beautifully crafted coastal home in North Berwick in our latest YouTube episode
BEFORE
Two flats, ready to become a seafront home in North Berwick.
Set on Melbourne Road on North Berwick’s seafront, this property offered the opportunity to bring two flats back together as one home. We had previously worked on the upper flat for an earlier owner, who later acquired the lower property before selling both. Our clients embraced the chance to restore the original arrangement and create a home shaped around coastal living in East Lothian.
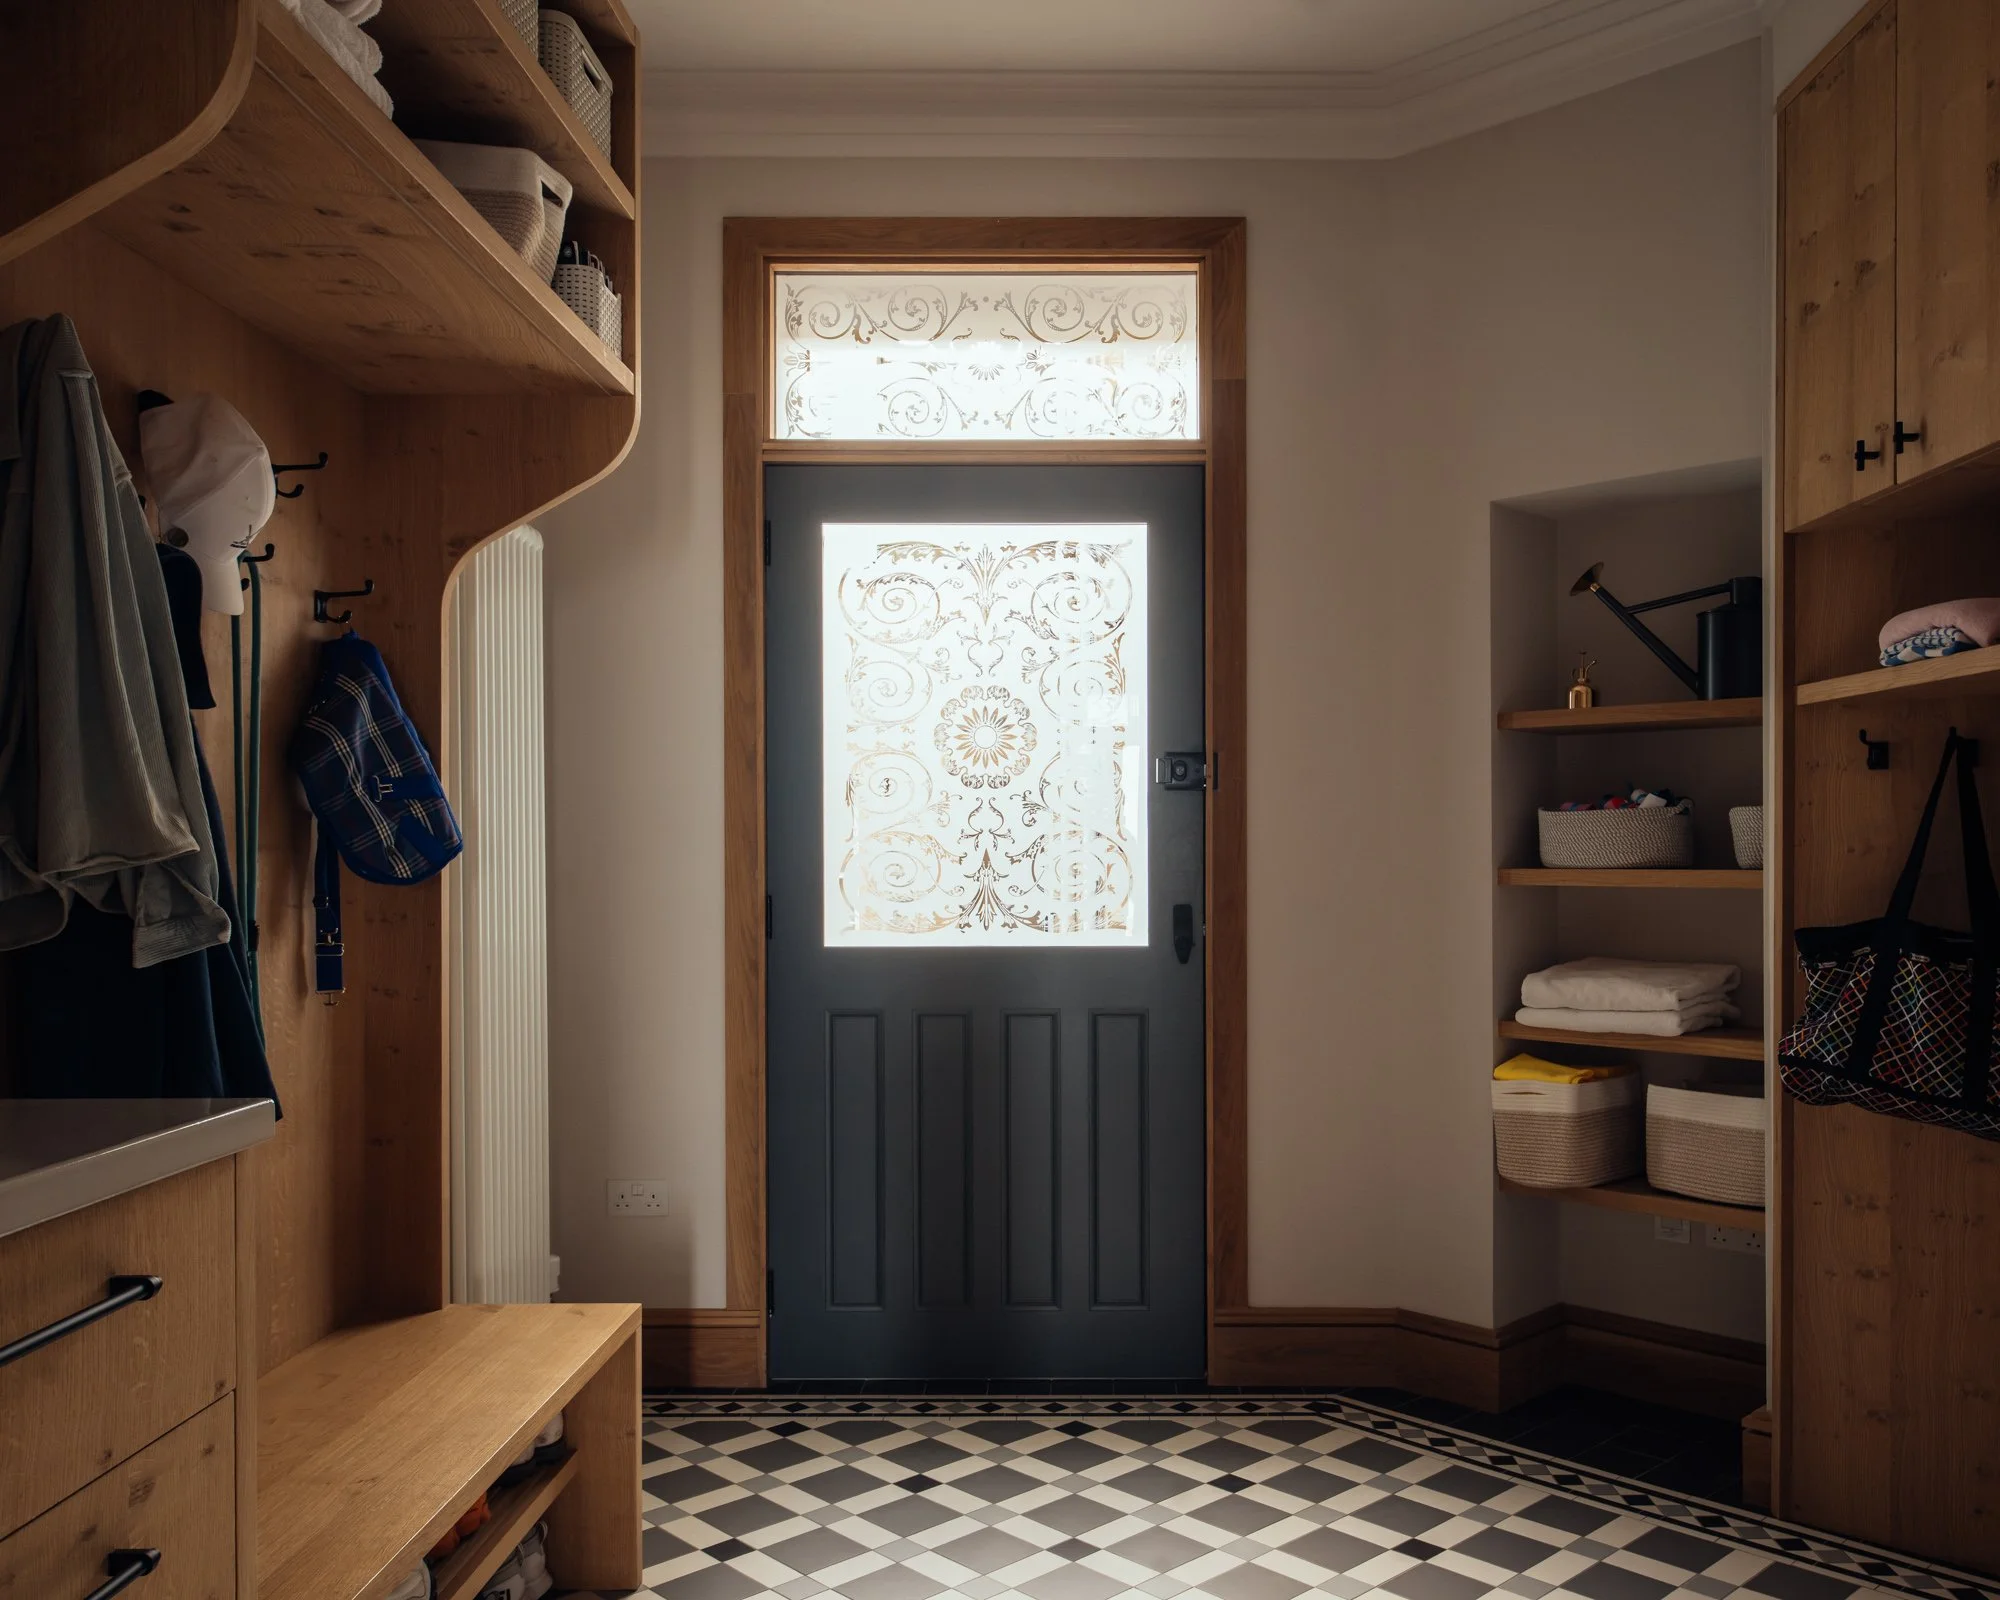
Organized mudroom entryway with wood cabinetry, open shelves, baskets, coats, towels, watering can, patterned glass door, and black-and-white checkerboard tile floor
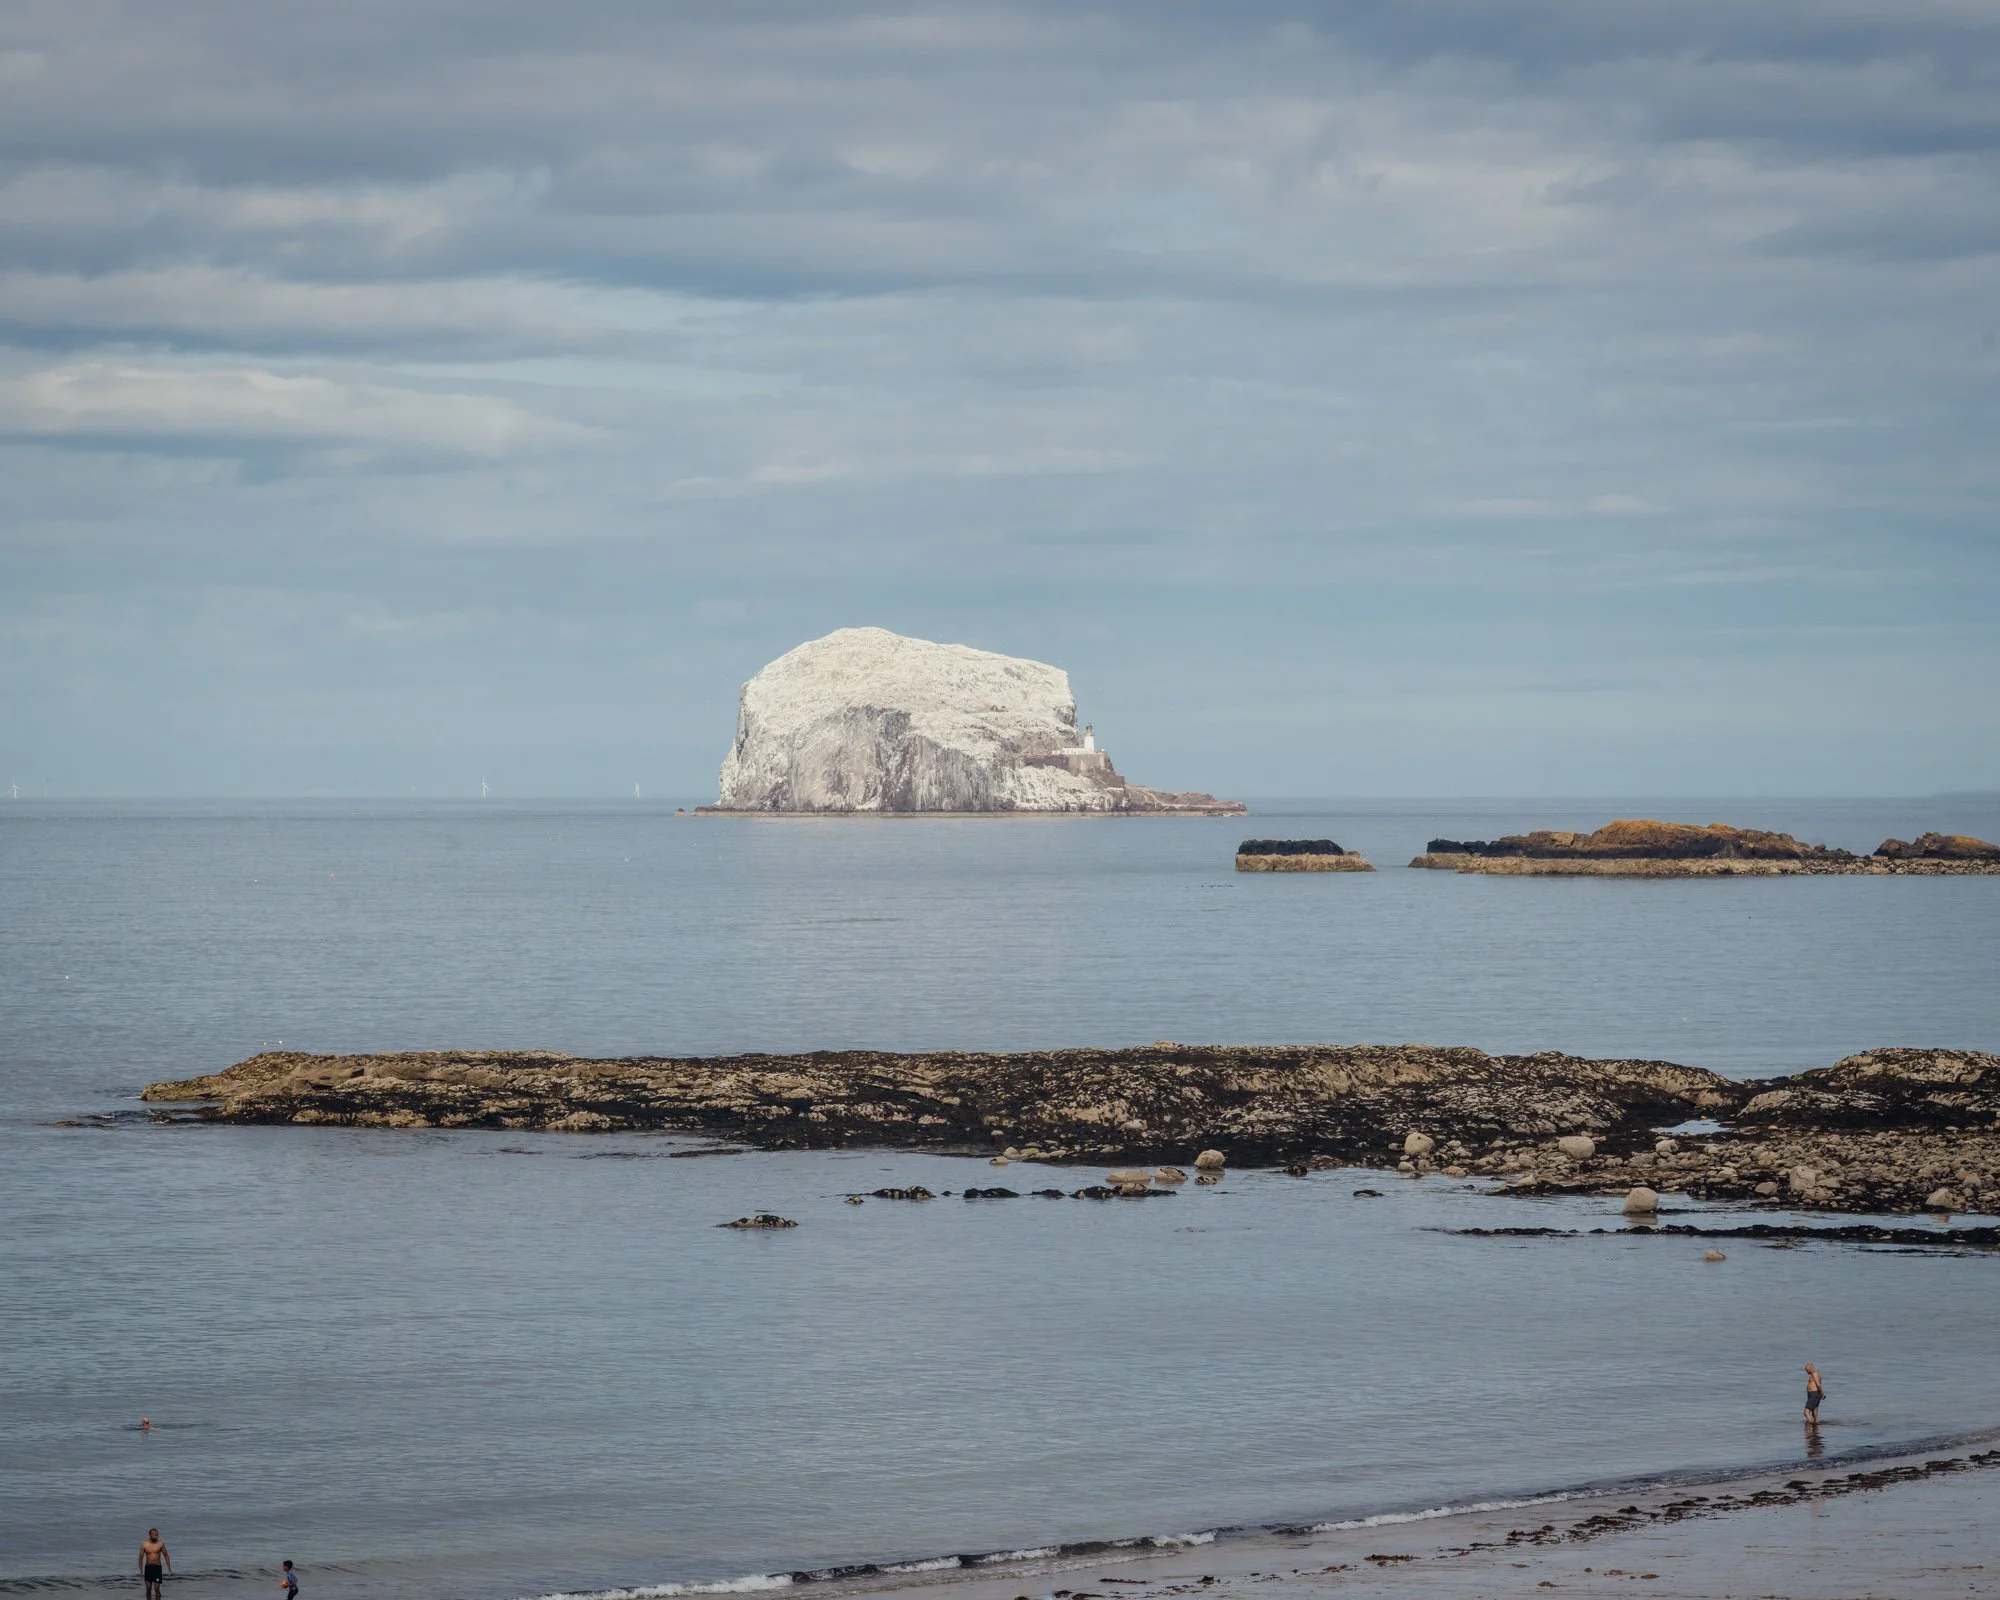
Coastal view of Bass Rock with its lighthouse, rocky shoreline, calm sea, and swimmers under a cloudy sky
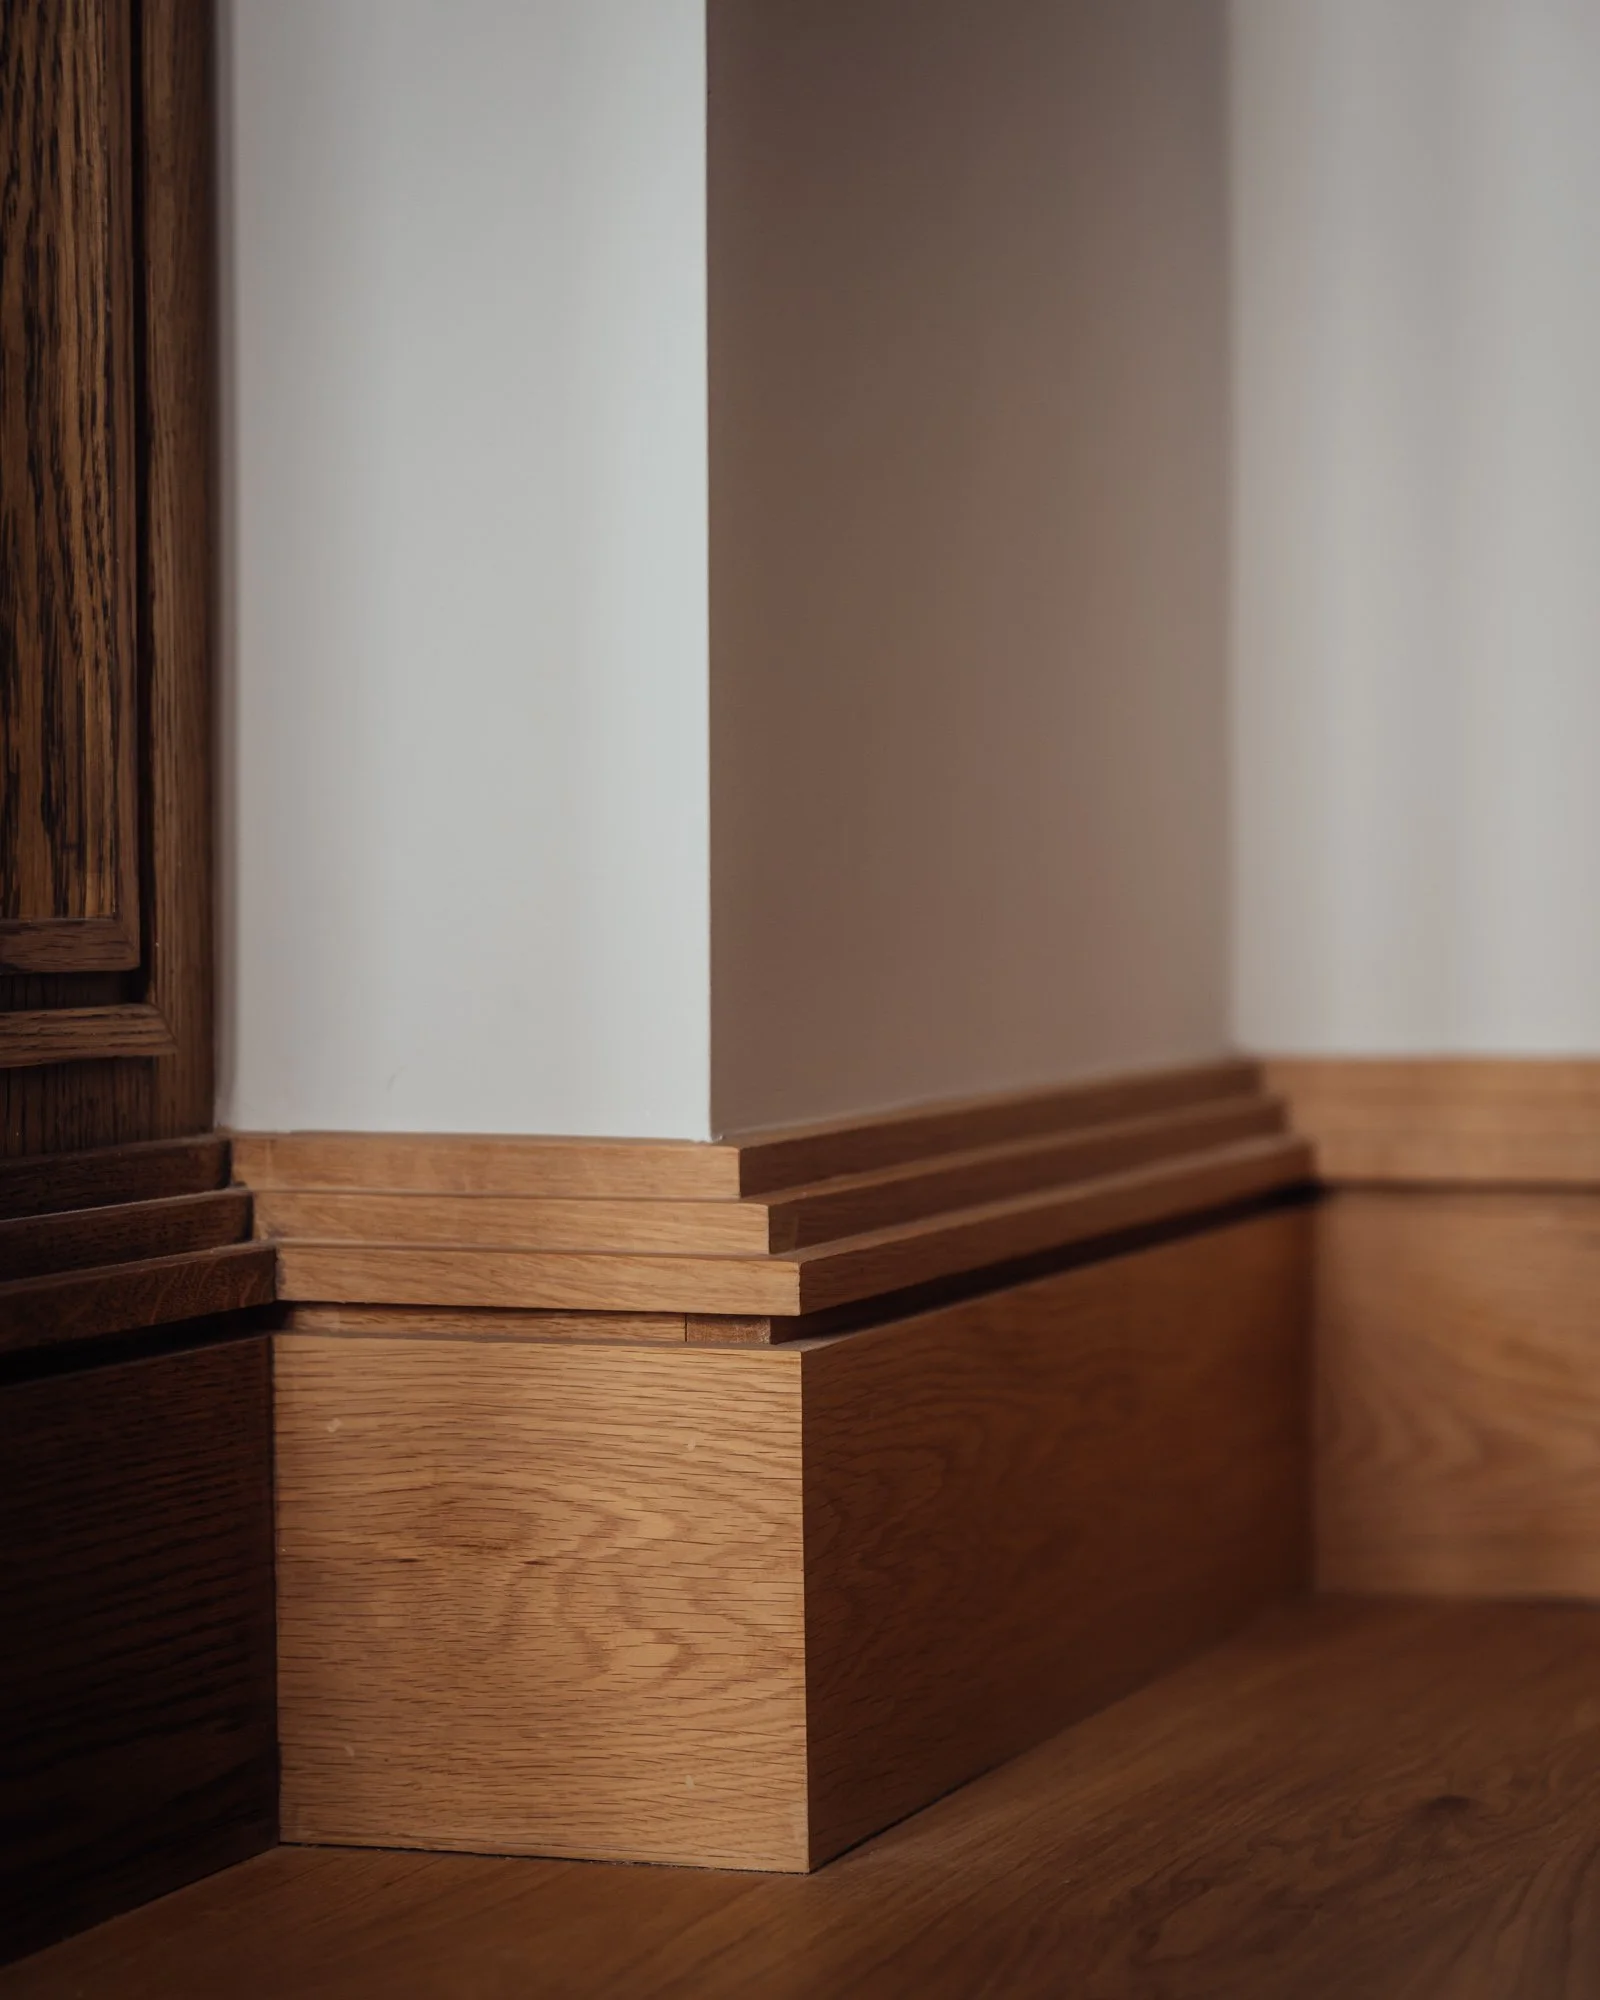
Close-up of custom oak wood trim and baseboards around a wall corner in a warmly lit interior
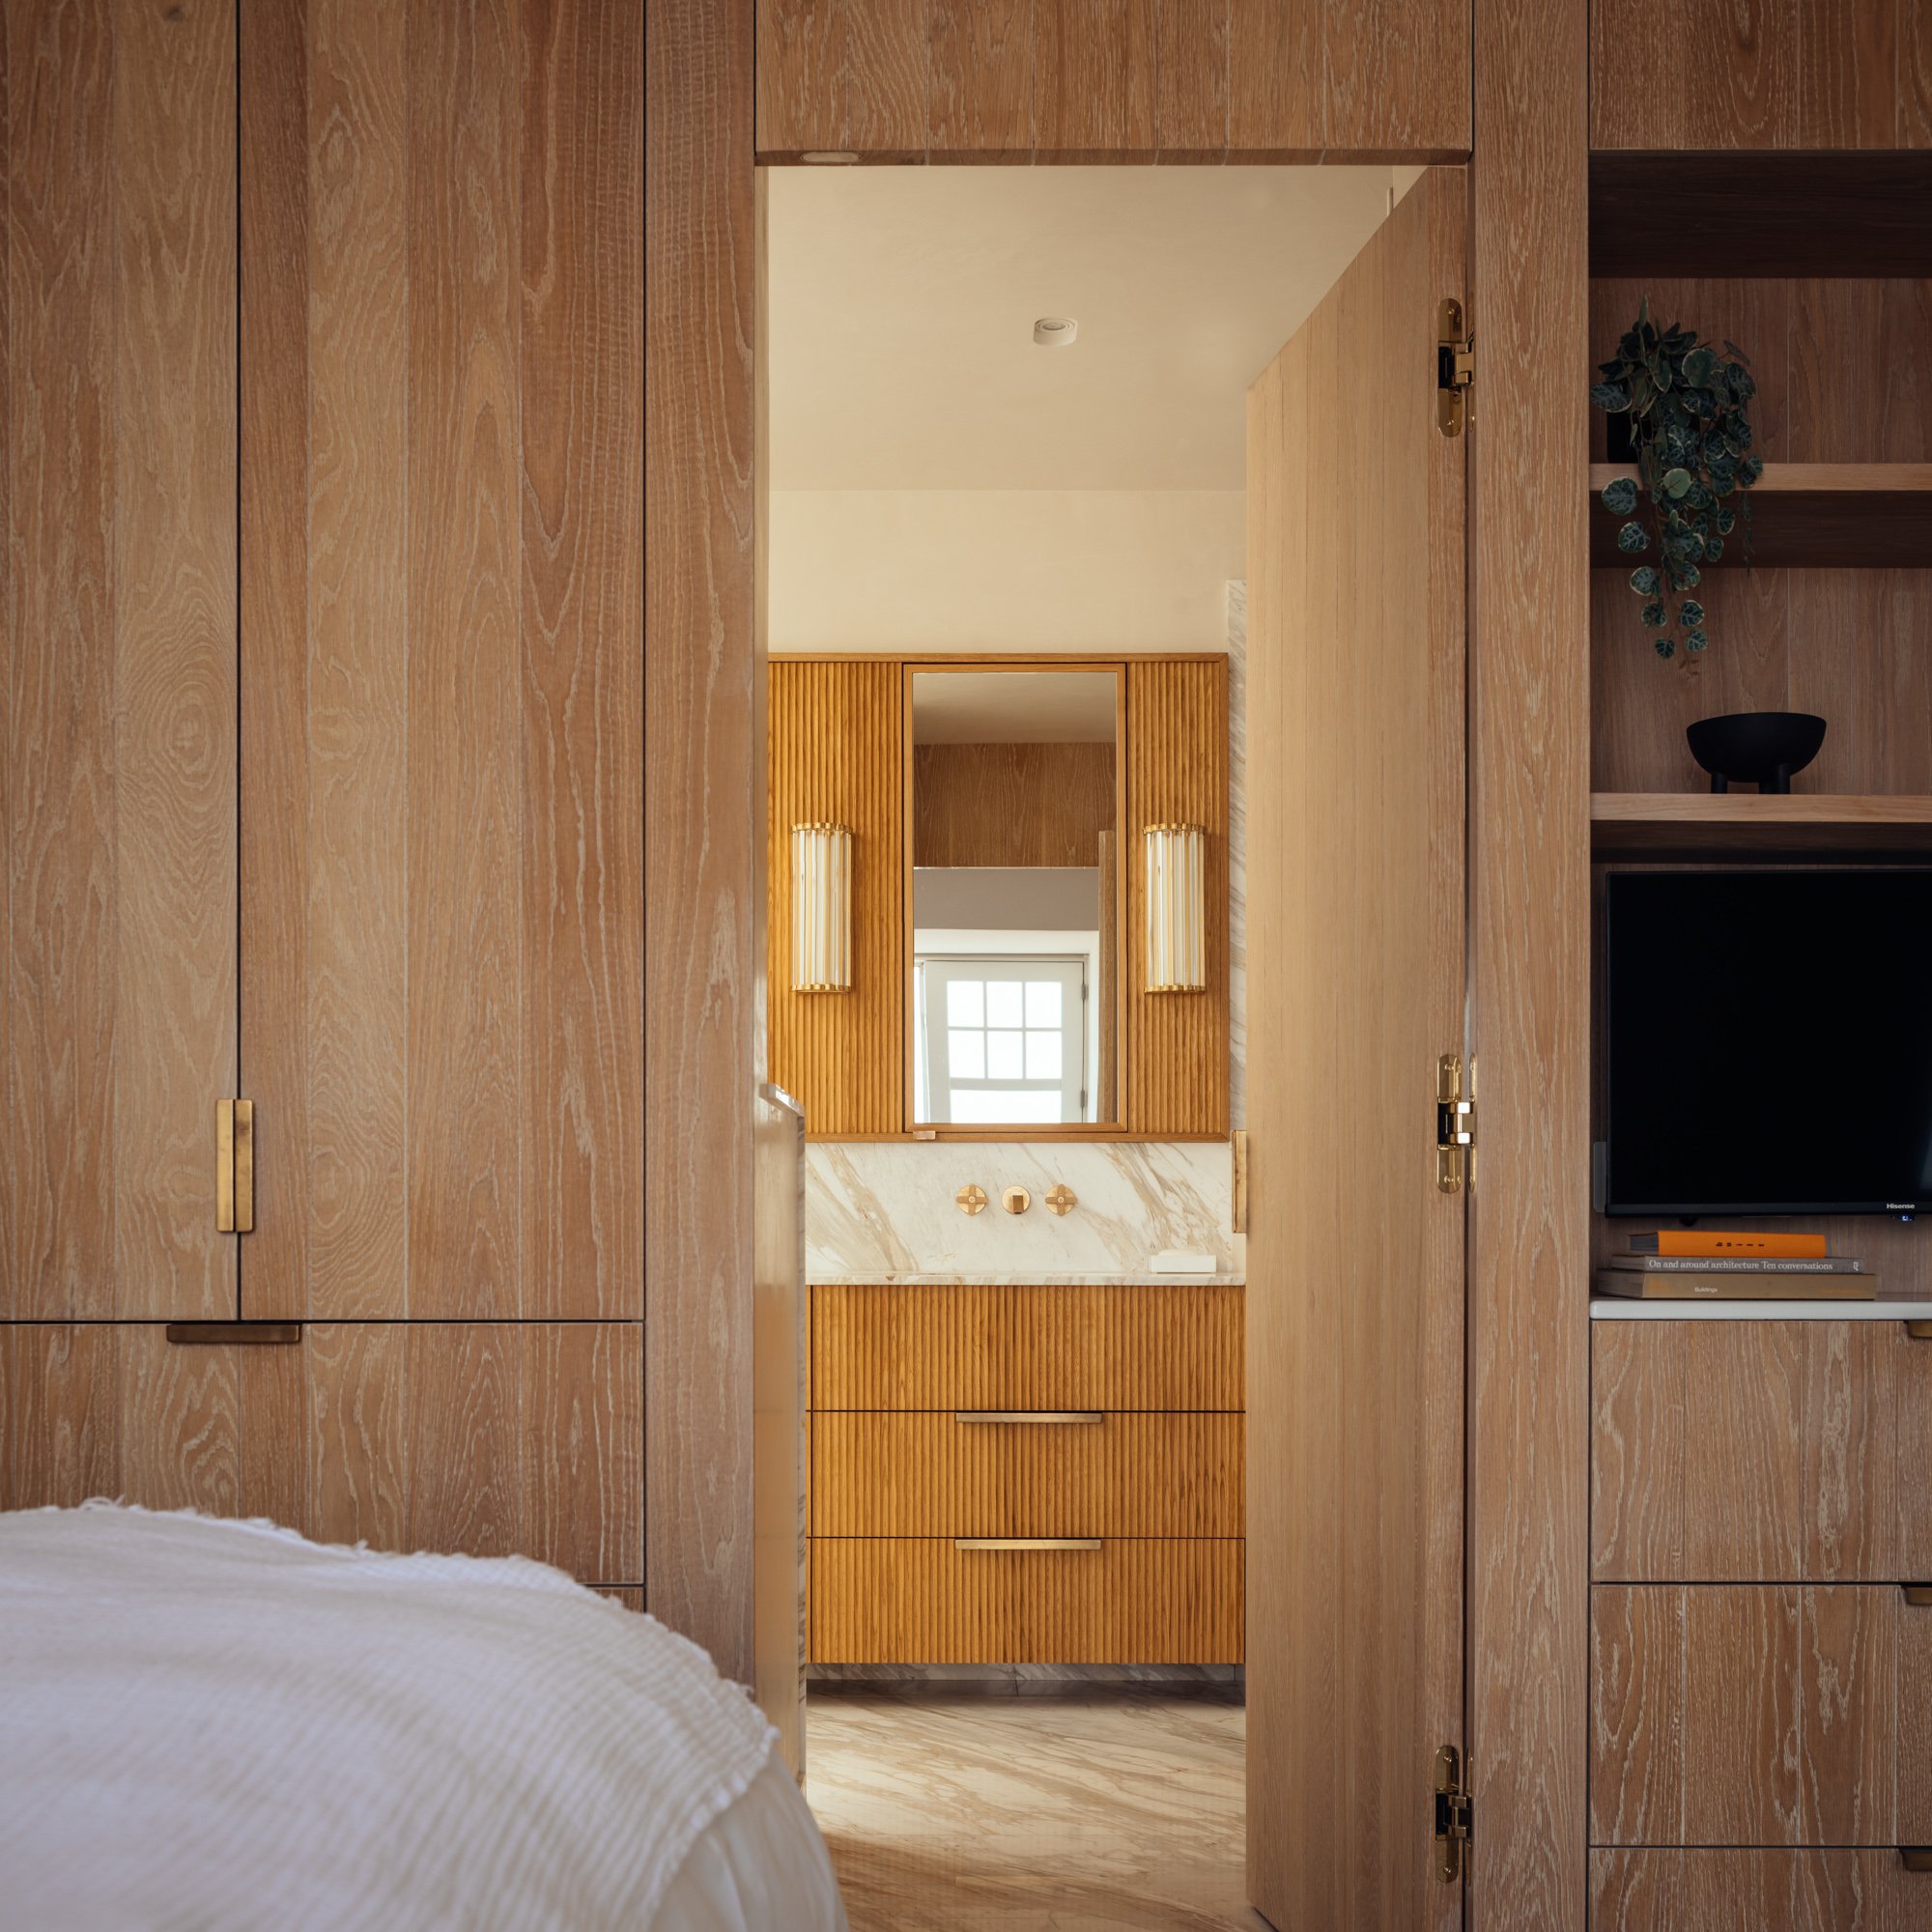
Warm modern bedroom with wood-paneled built-ins, an open closet door, hallway vanity with marble countertop and mirror, and built-in shelving with a plant and TV.
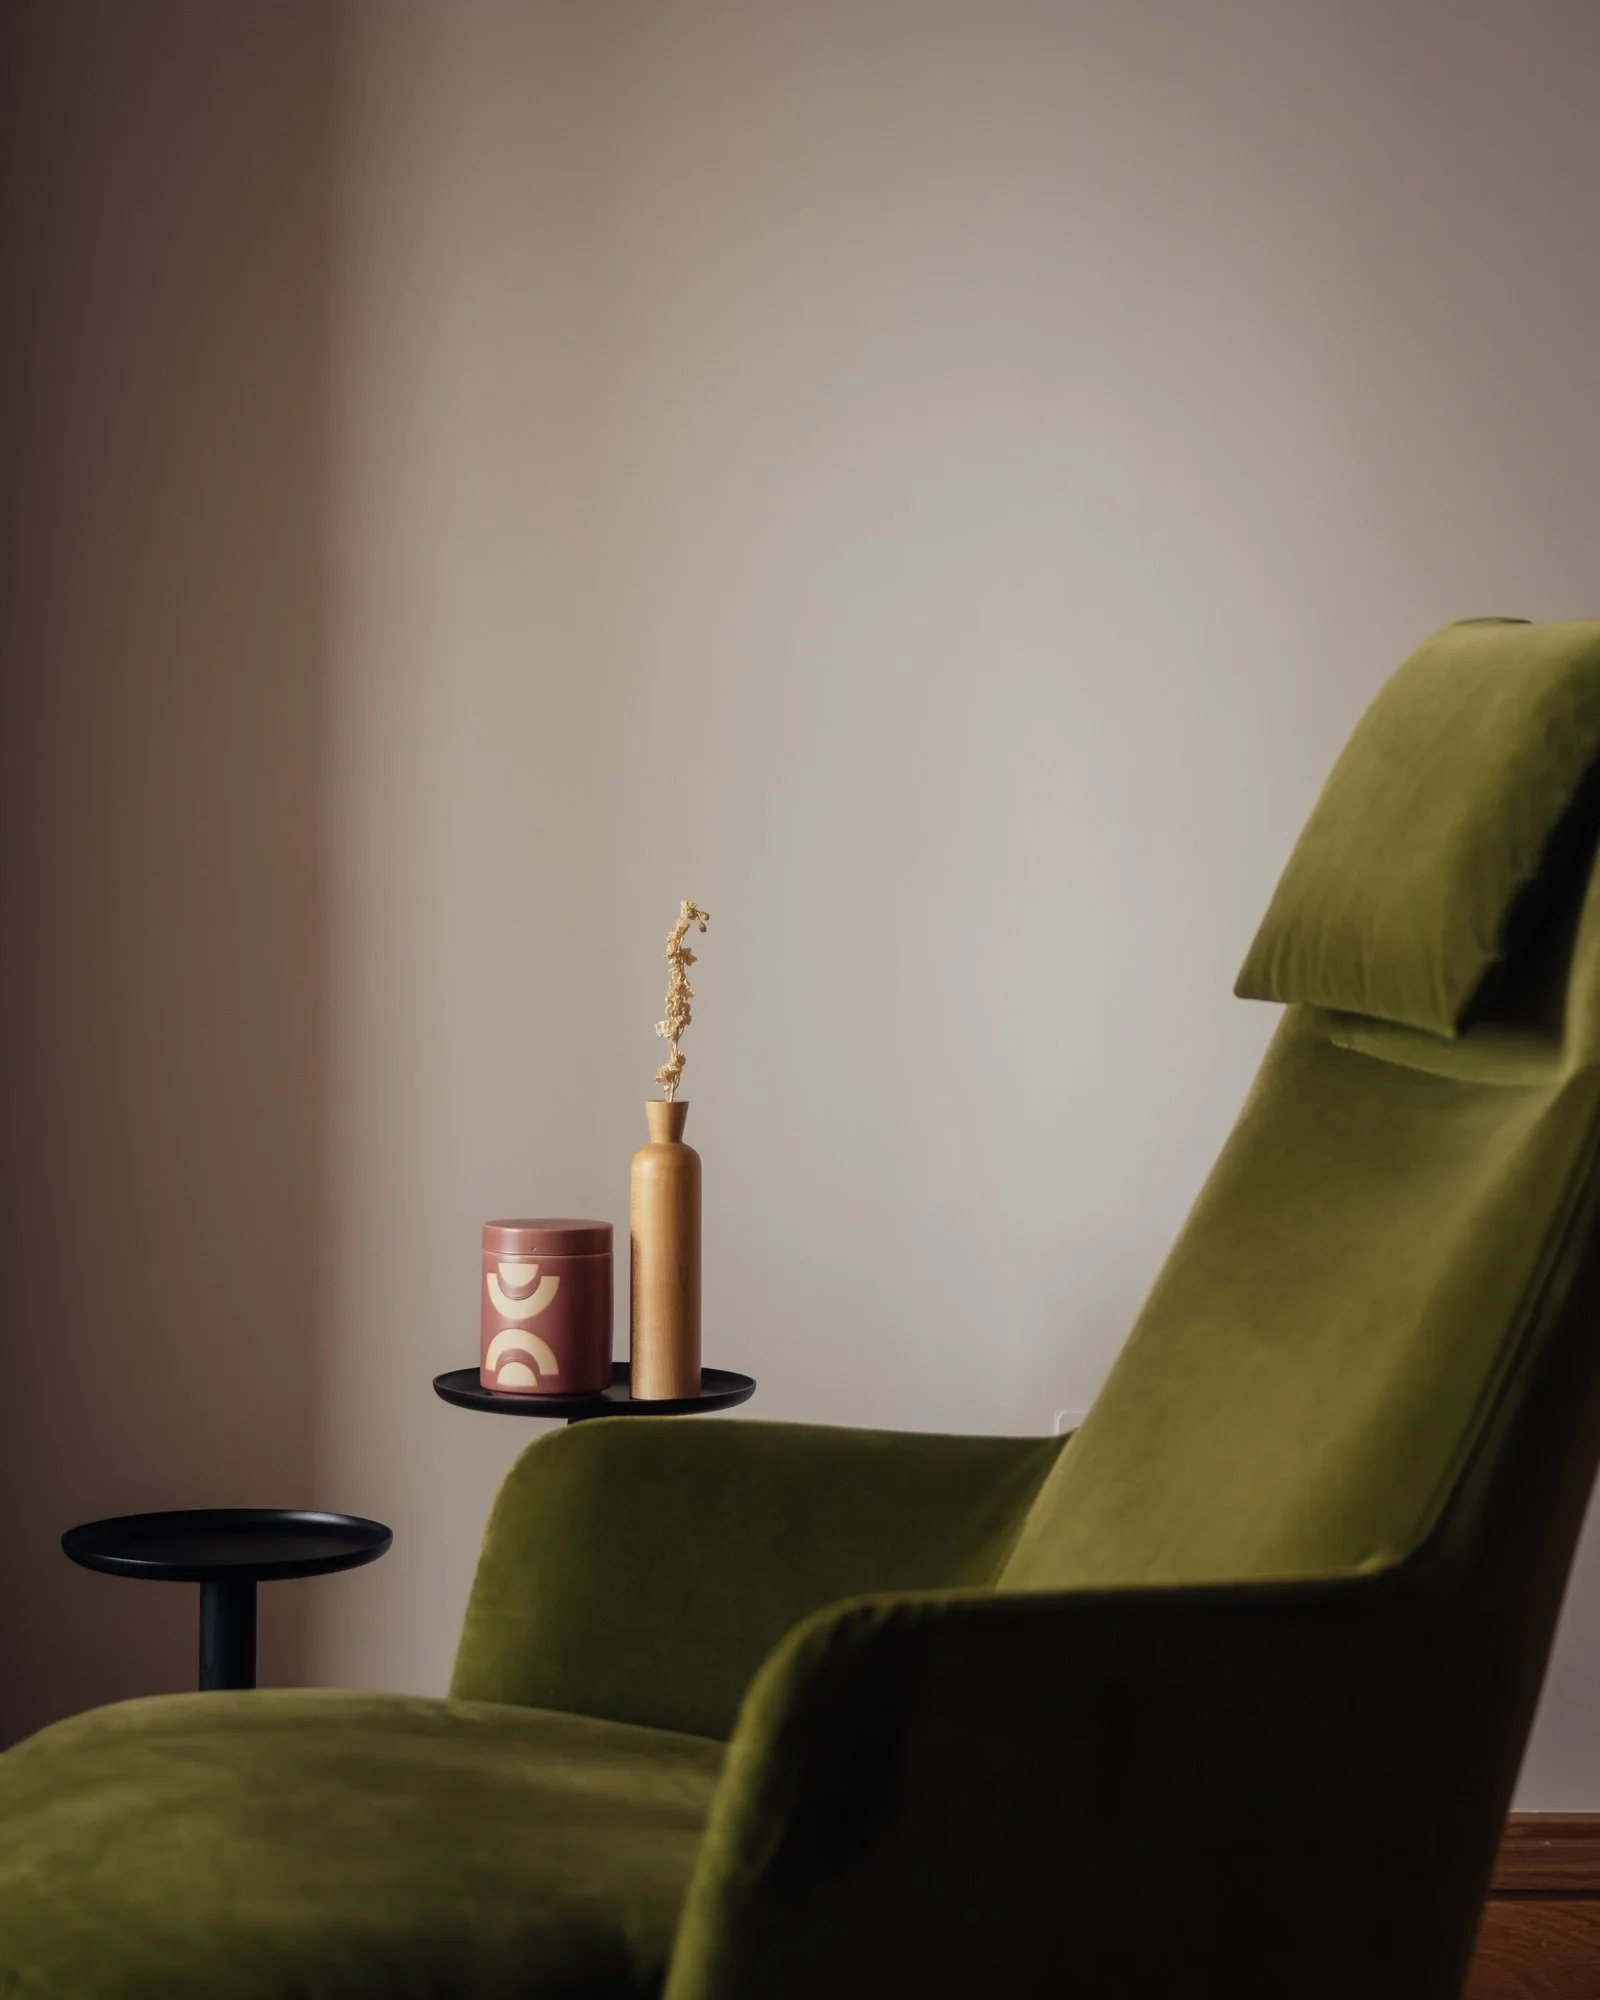
Olive green armchair beside a black side table with a decorative tray, ceramic container, and wooden vase holding dried flowers
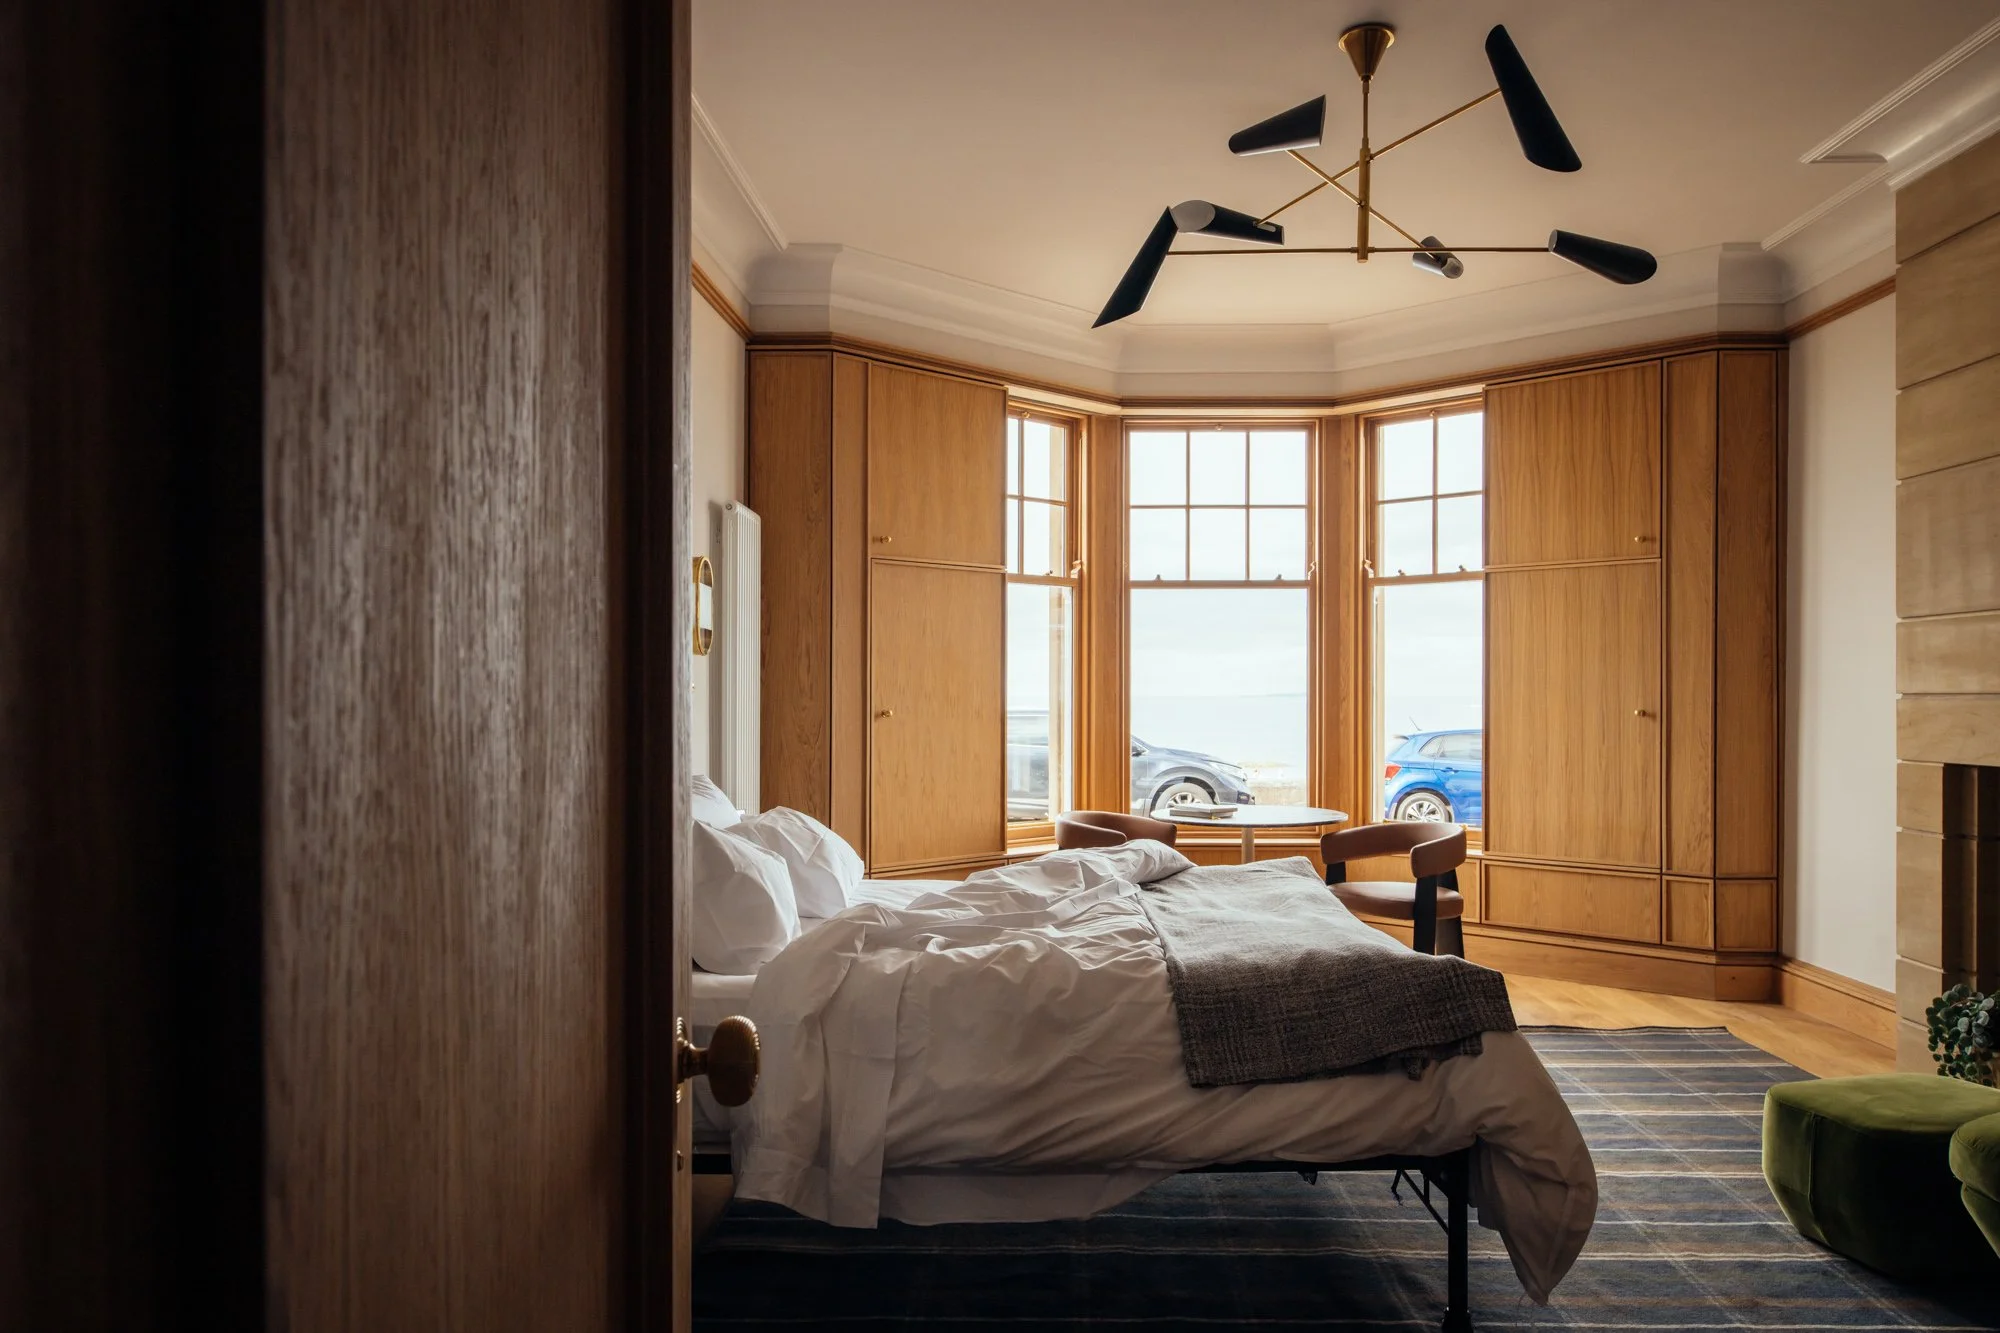
Modern bedroom with a bed, built-in wood cabinetry, bay windows overlooking the water, and a sculptural ceiling light
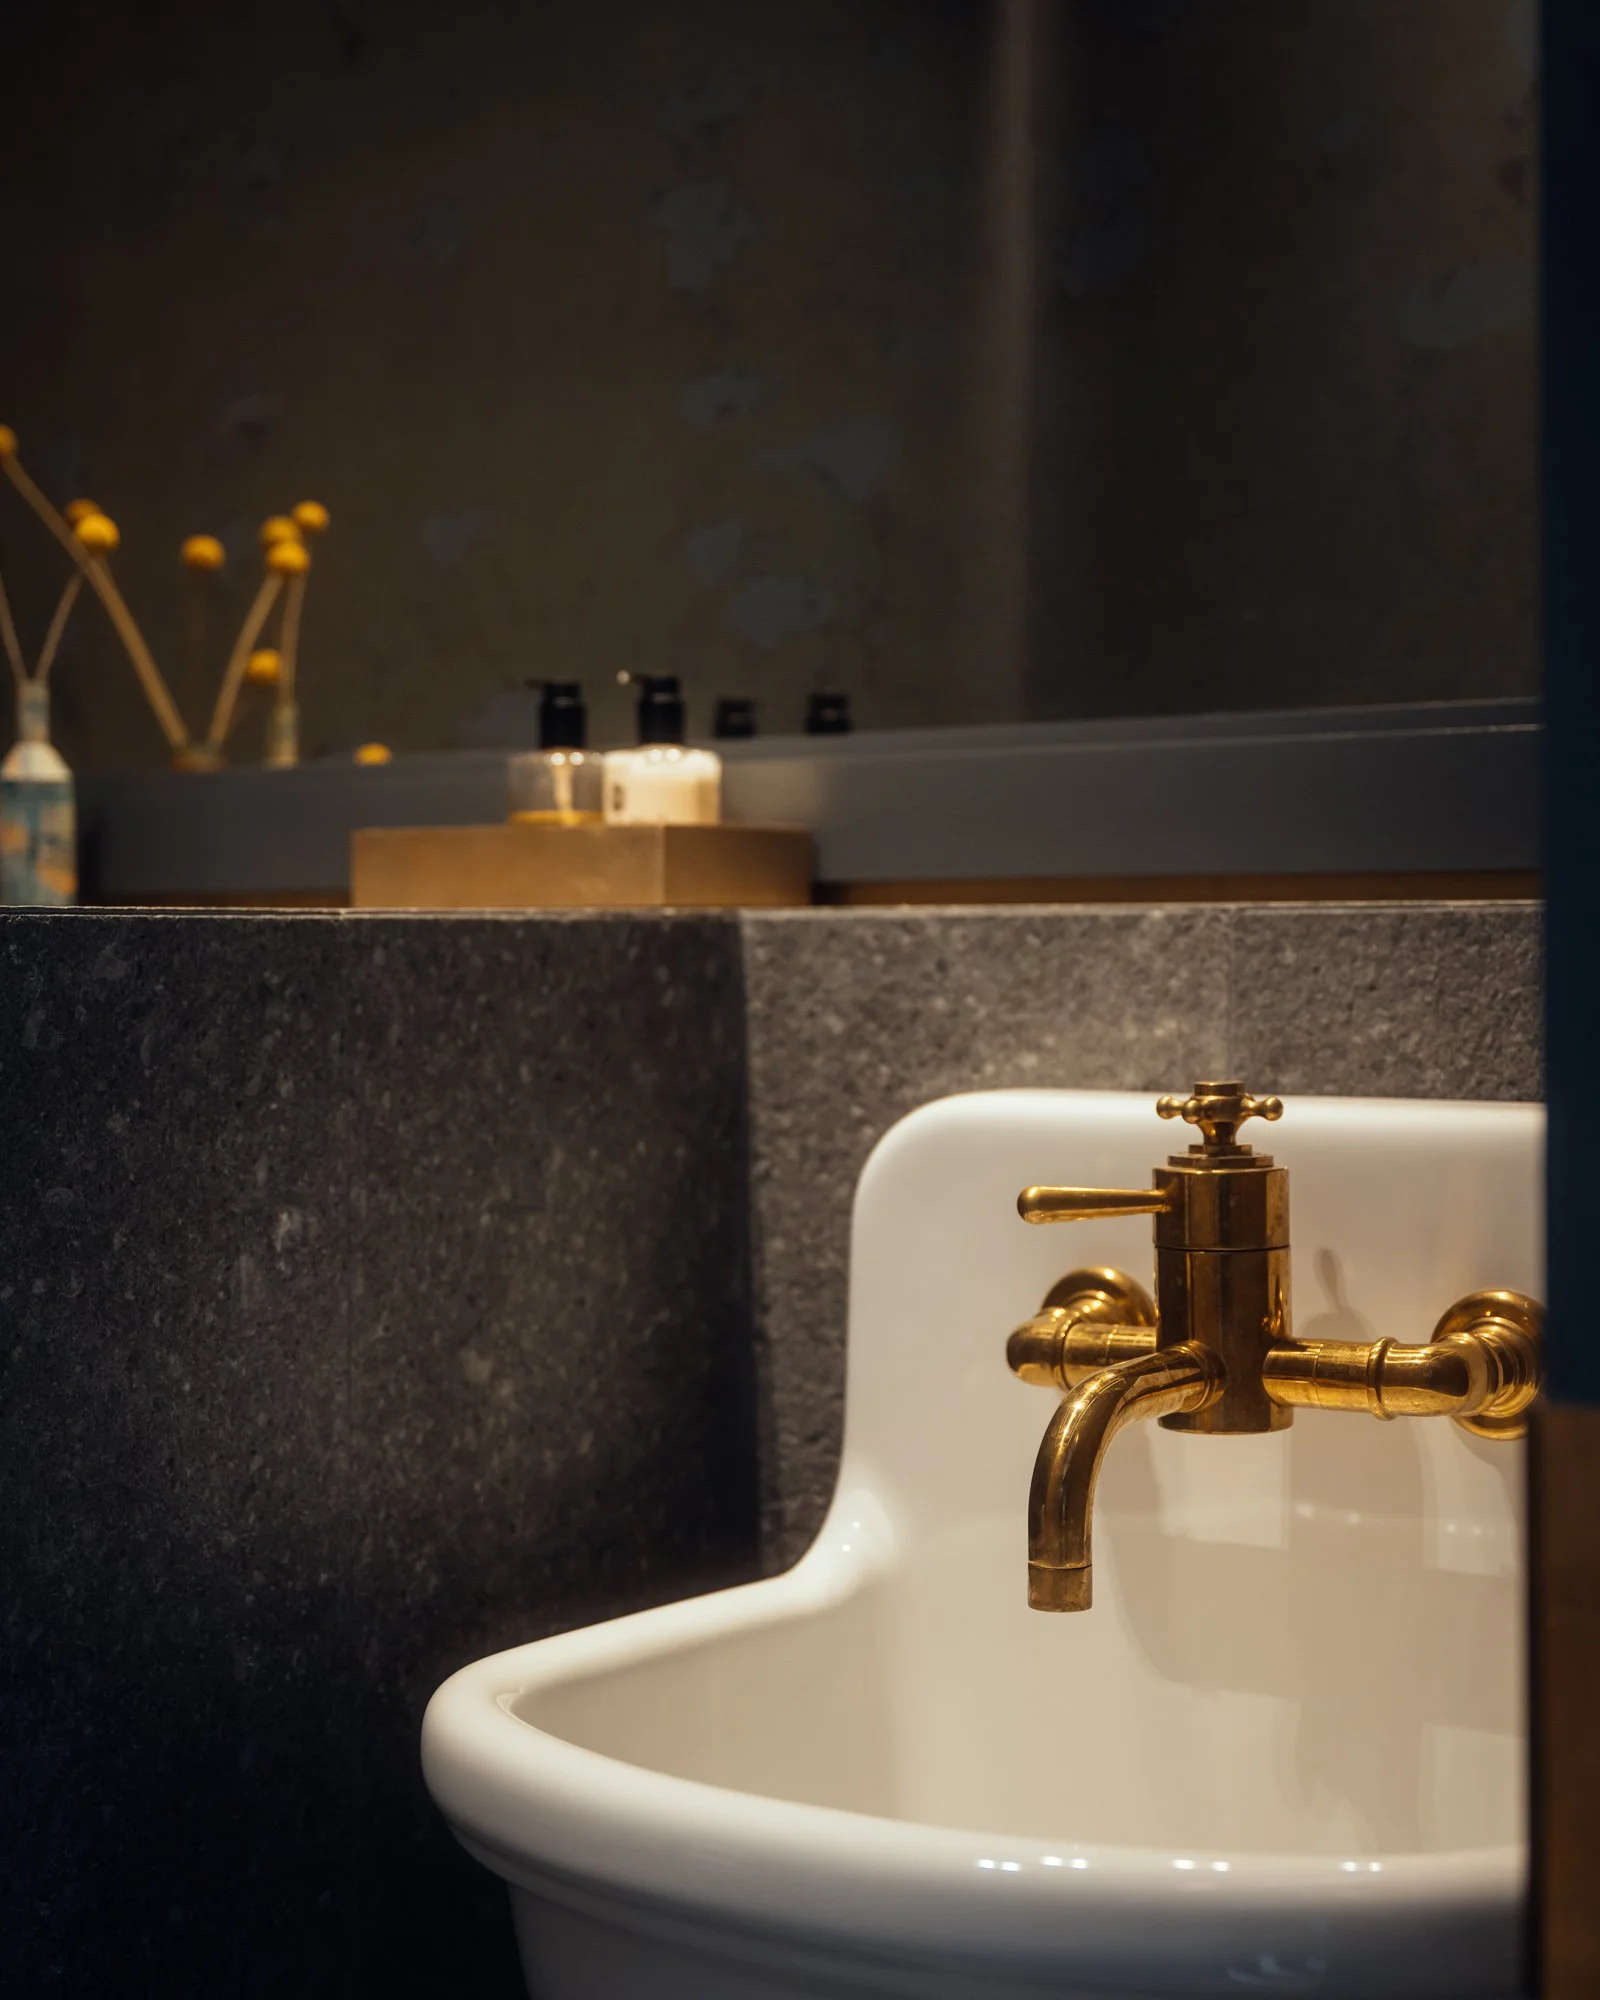
Close-up of a white bathroom sink with an ornate gold faucet, dark stone countertop, mirror, and toiletries.
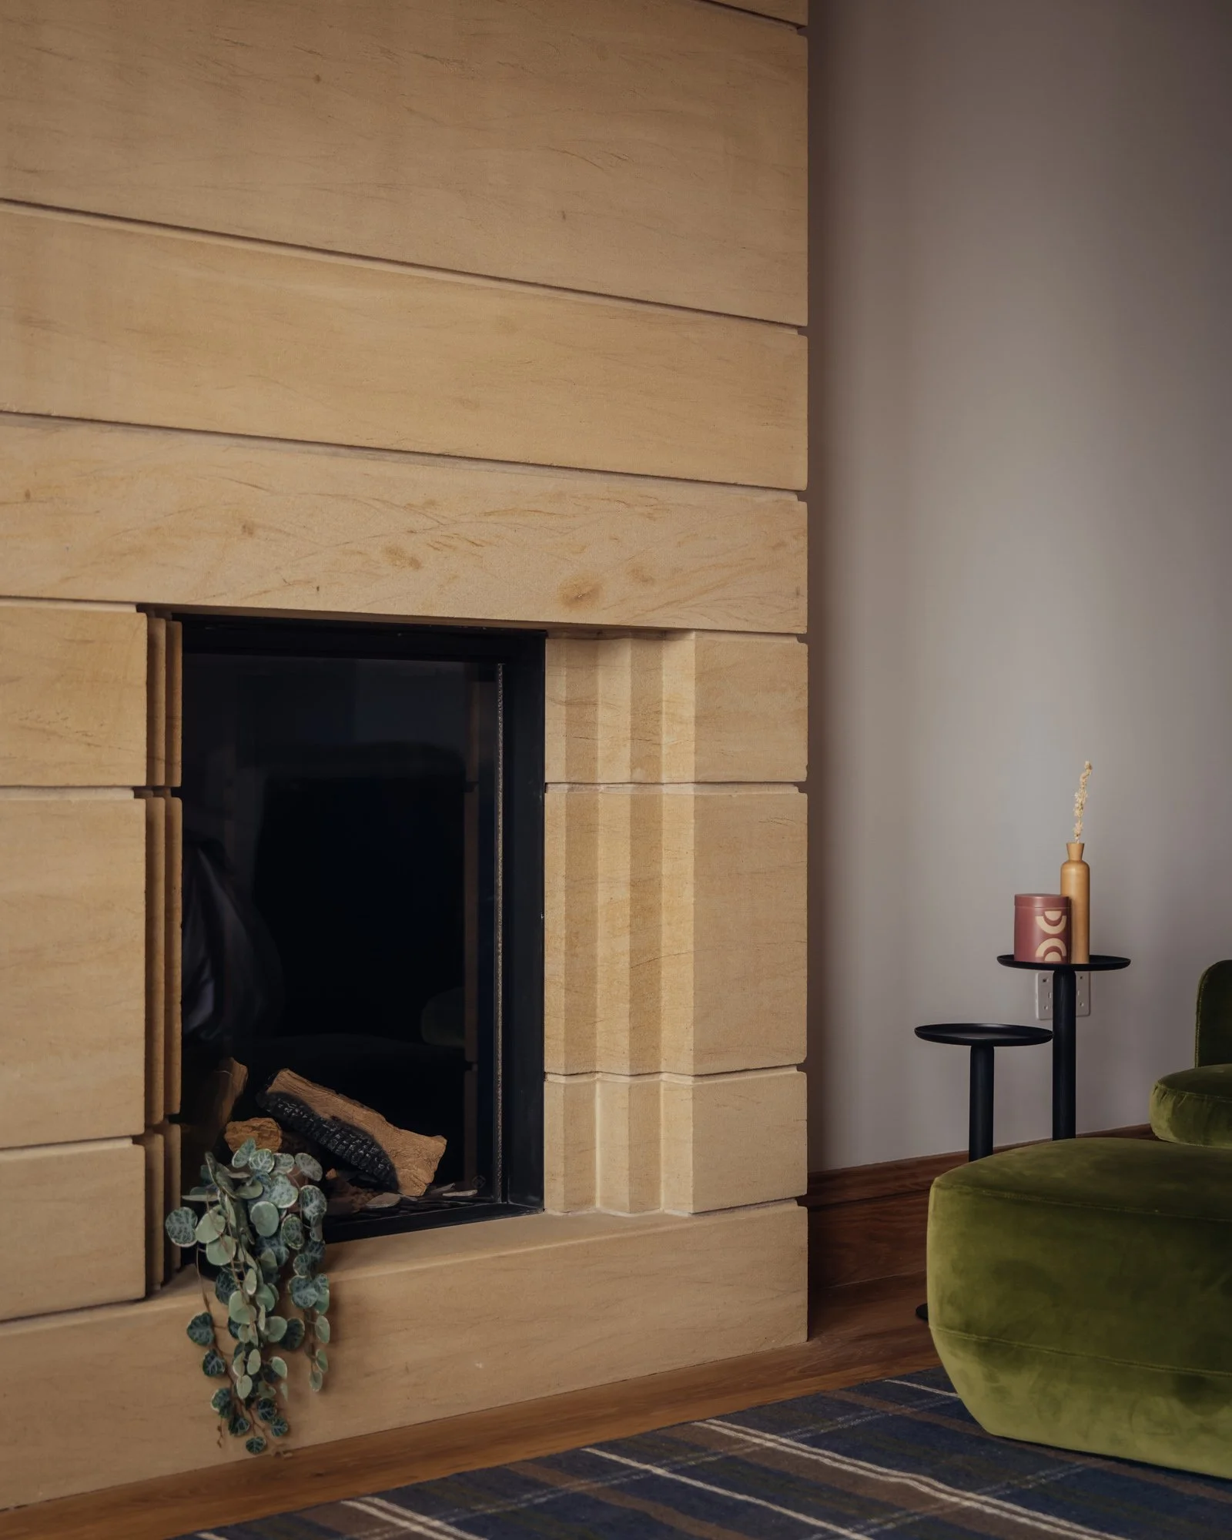
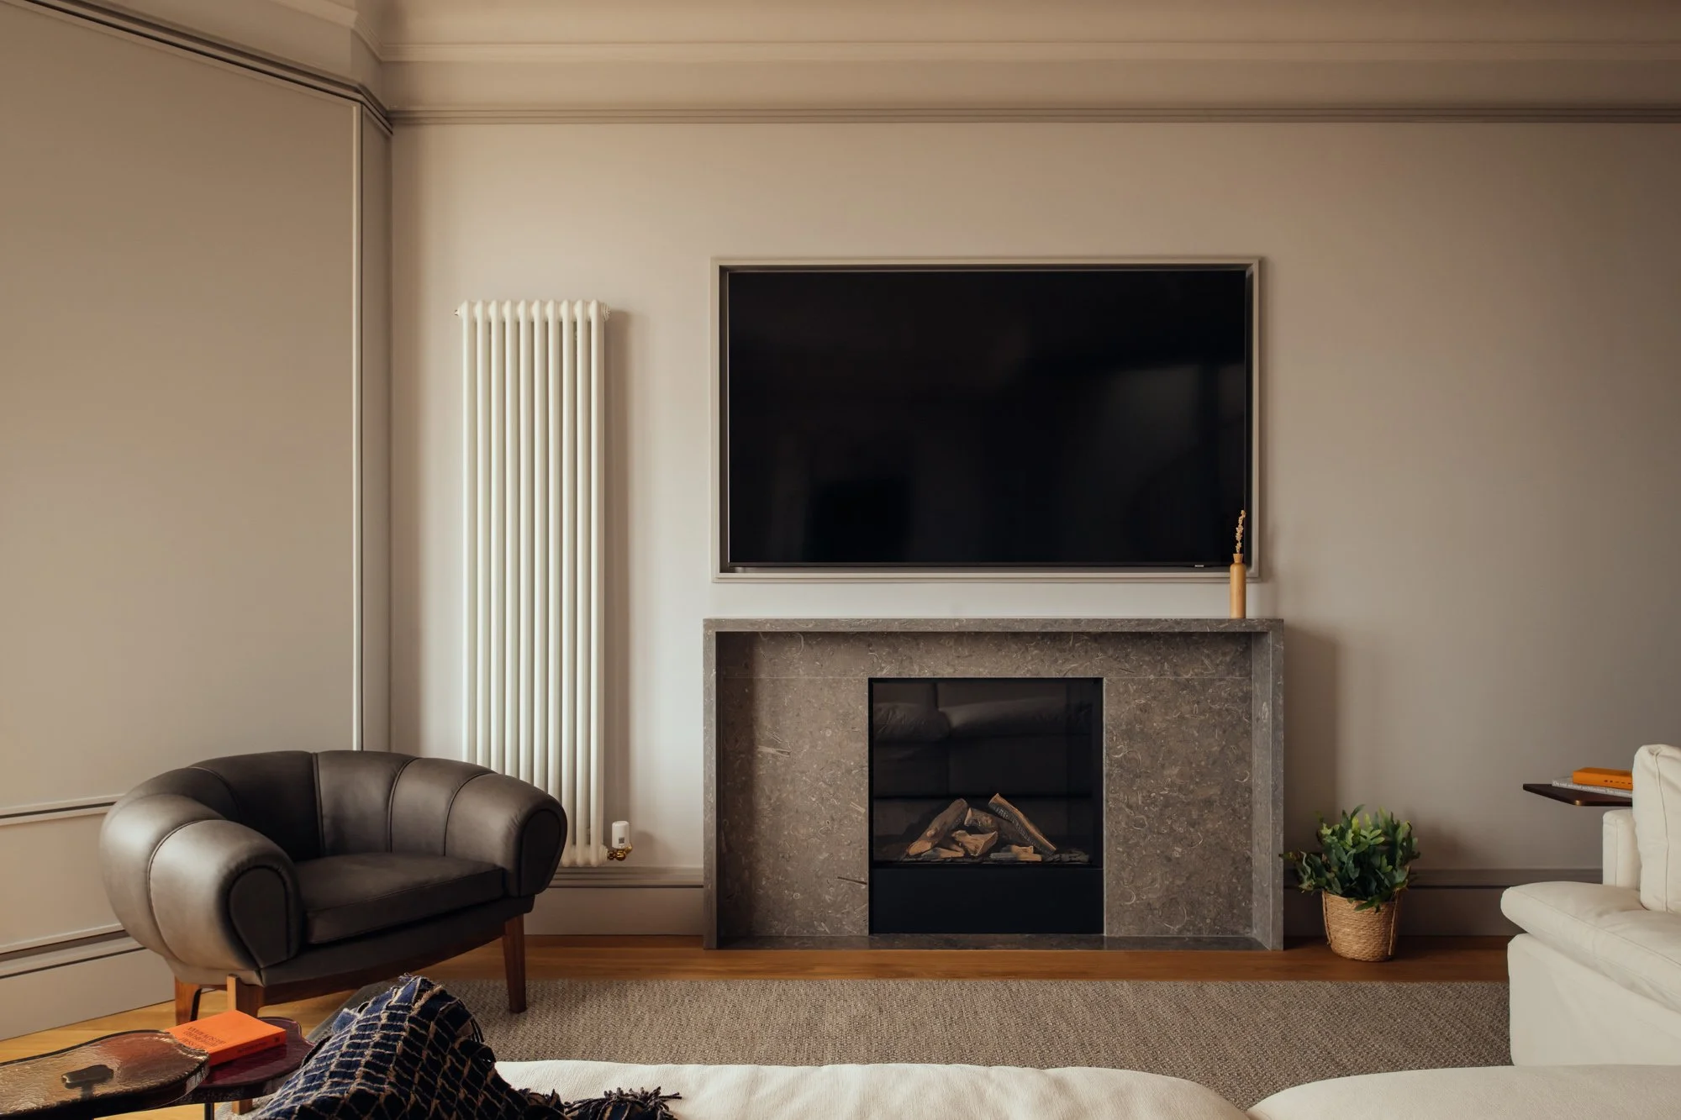
Cozy living room with a stone fireplace, stacked firewood, trailing houseplant, green velvet ottoman, and decorative side tables
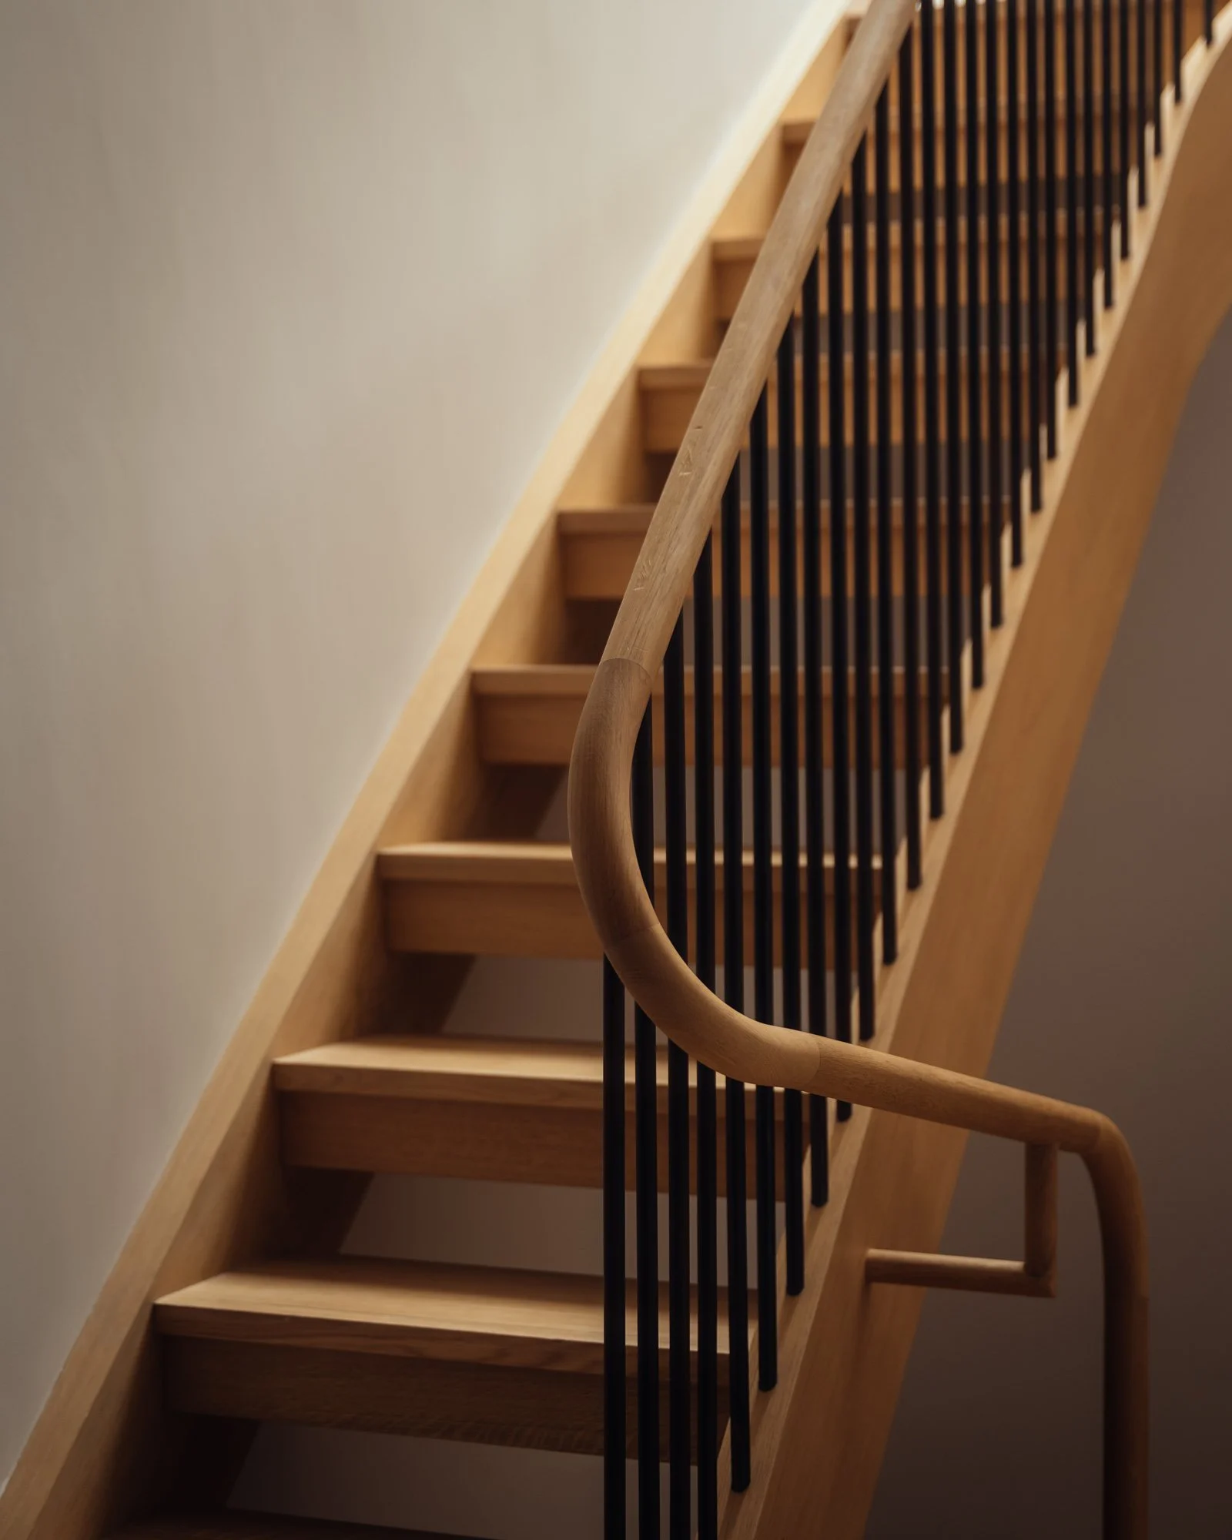
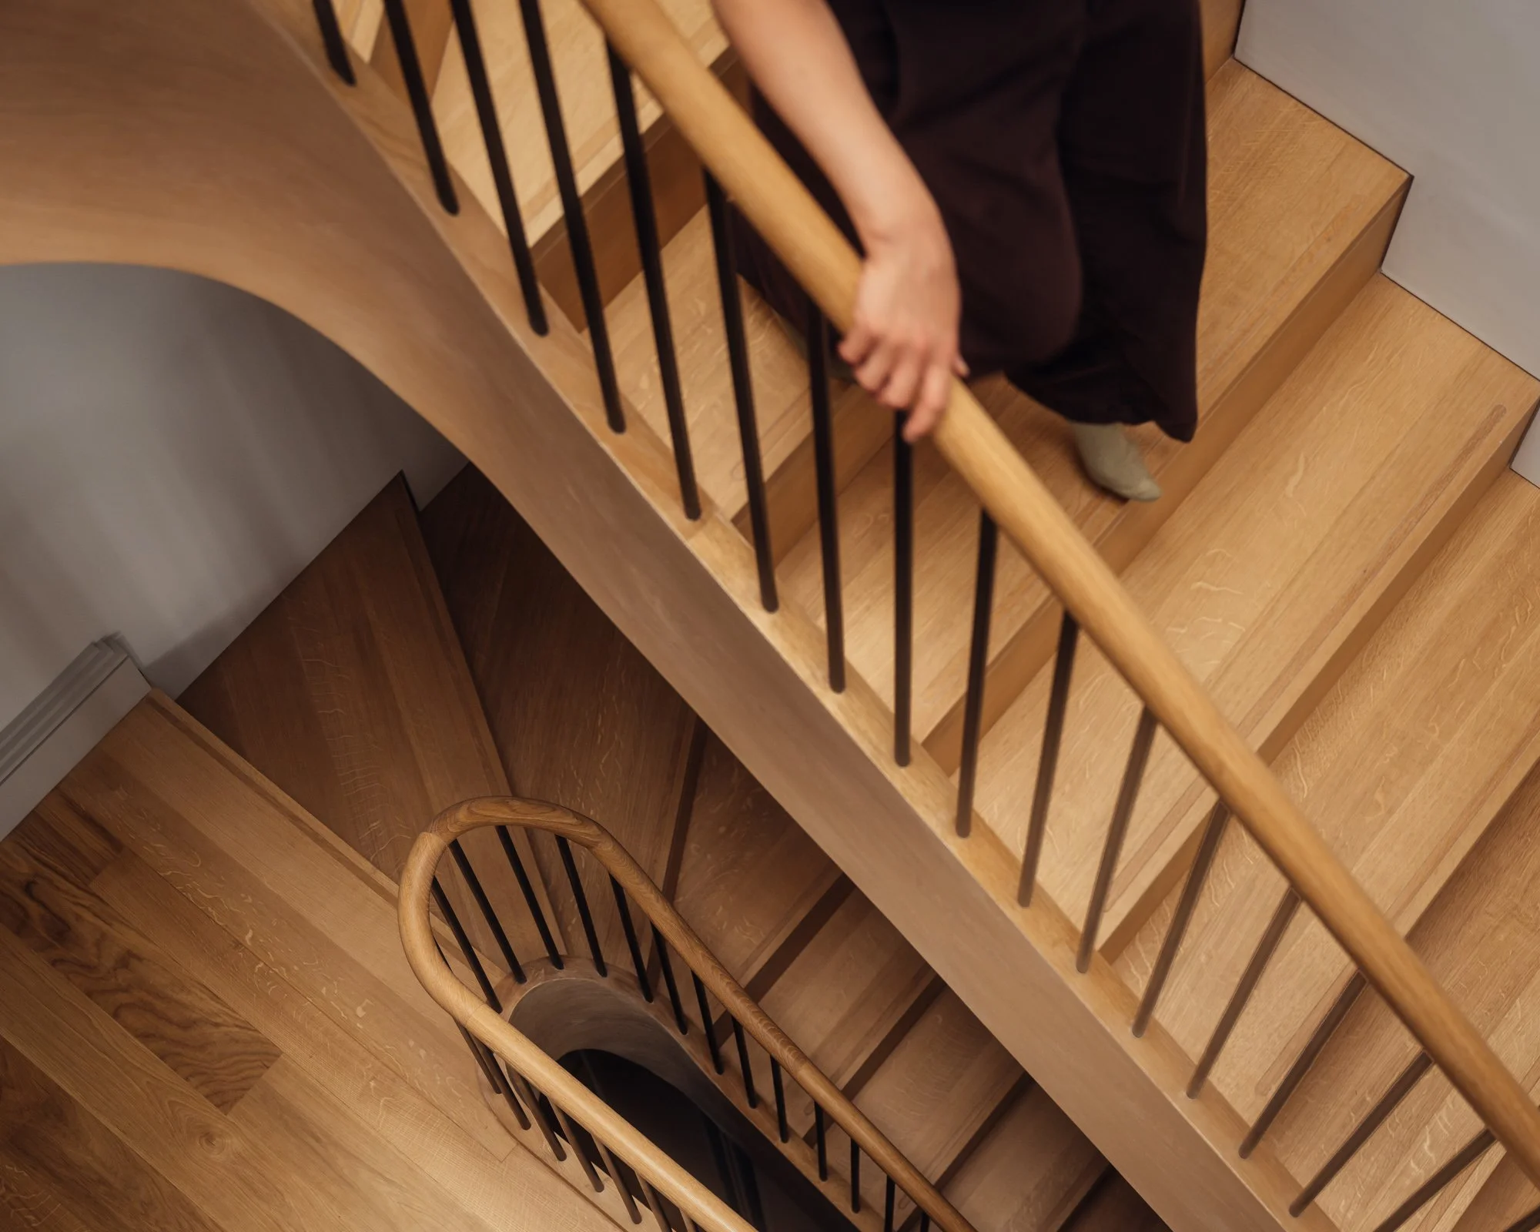
Modern wooden staircase with a curved handrail and black vertical balusters
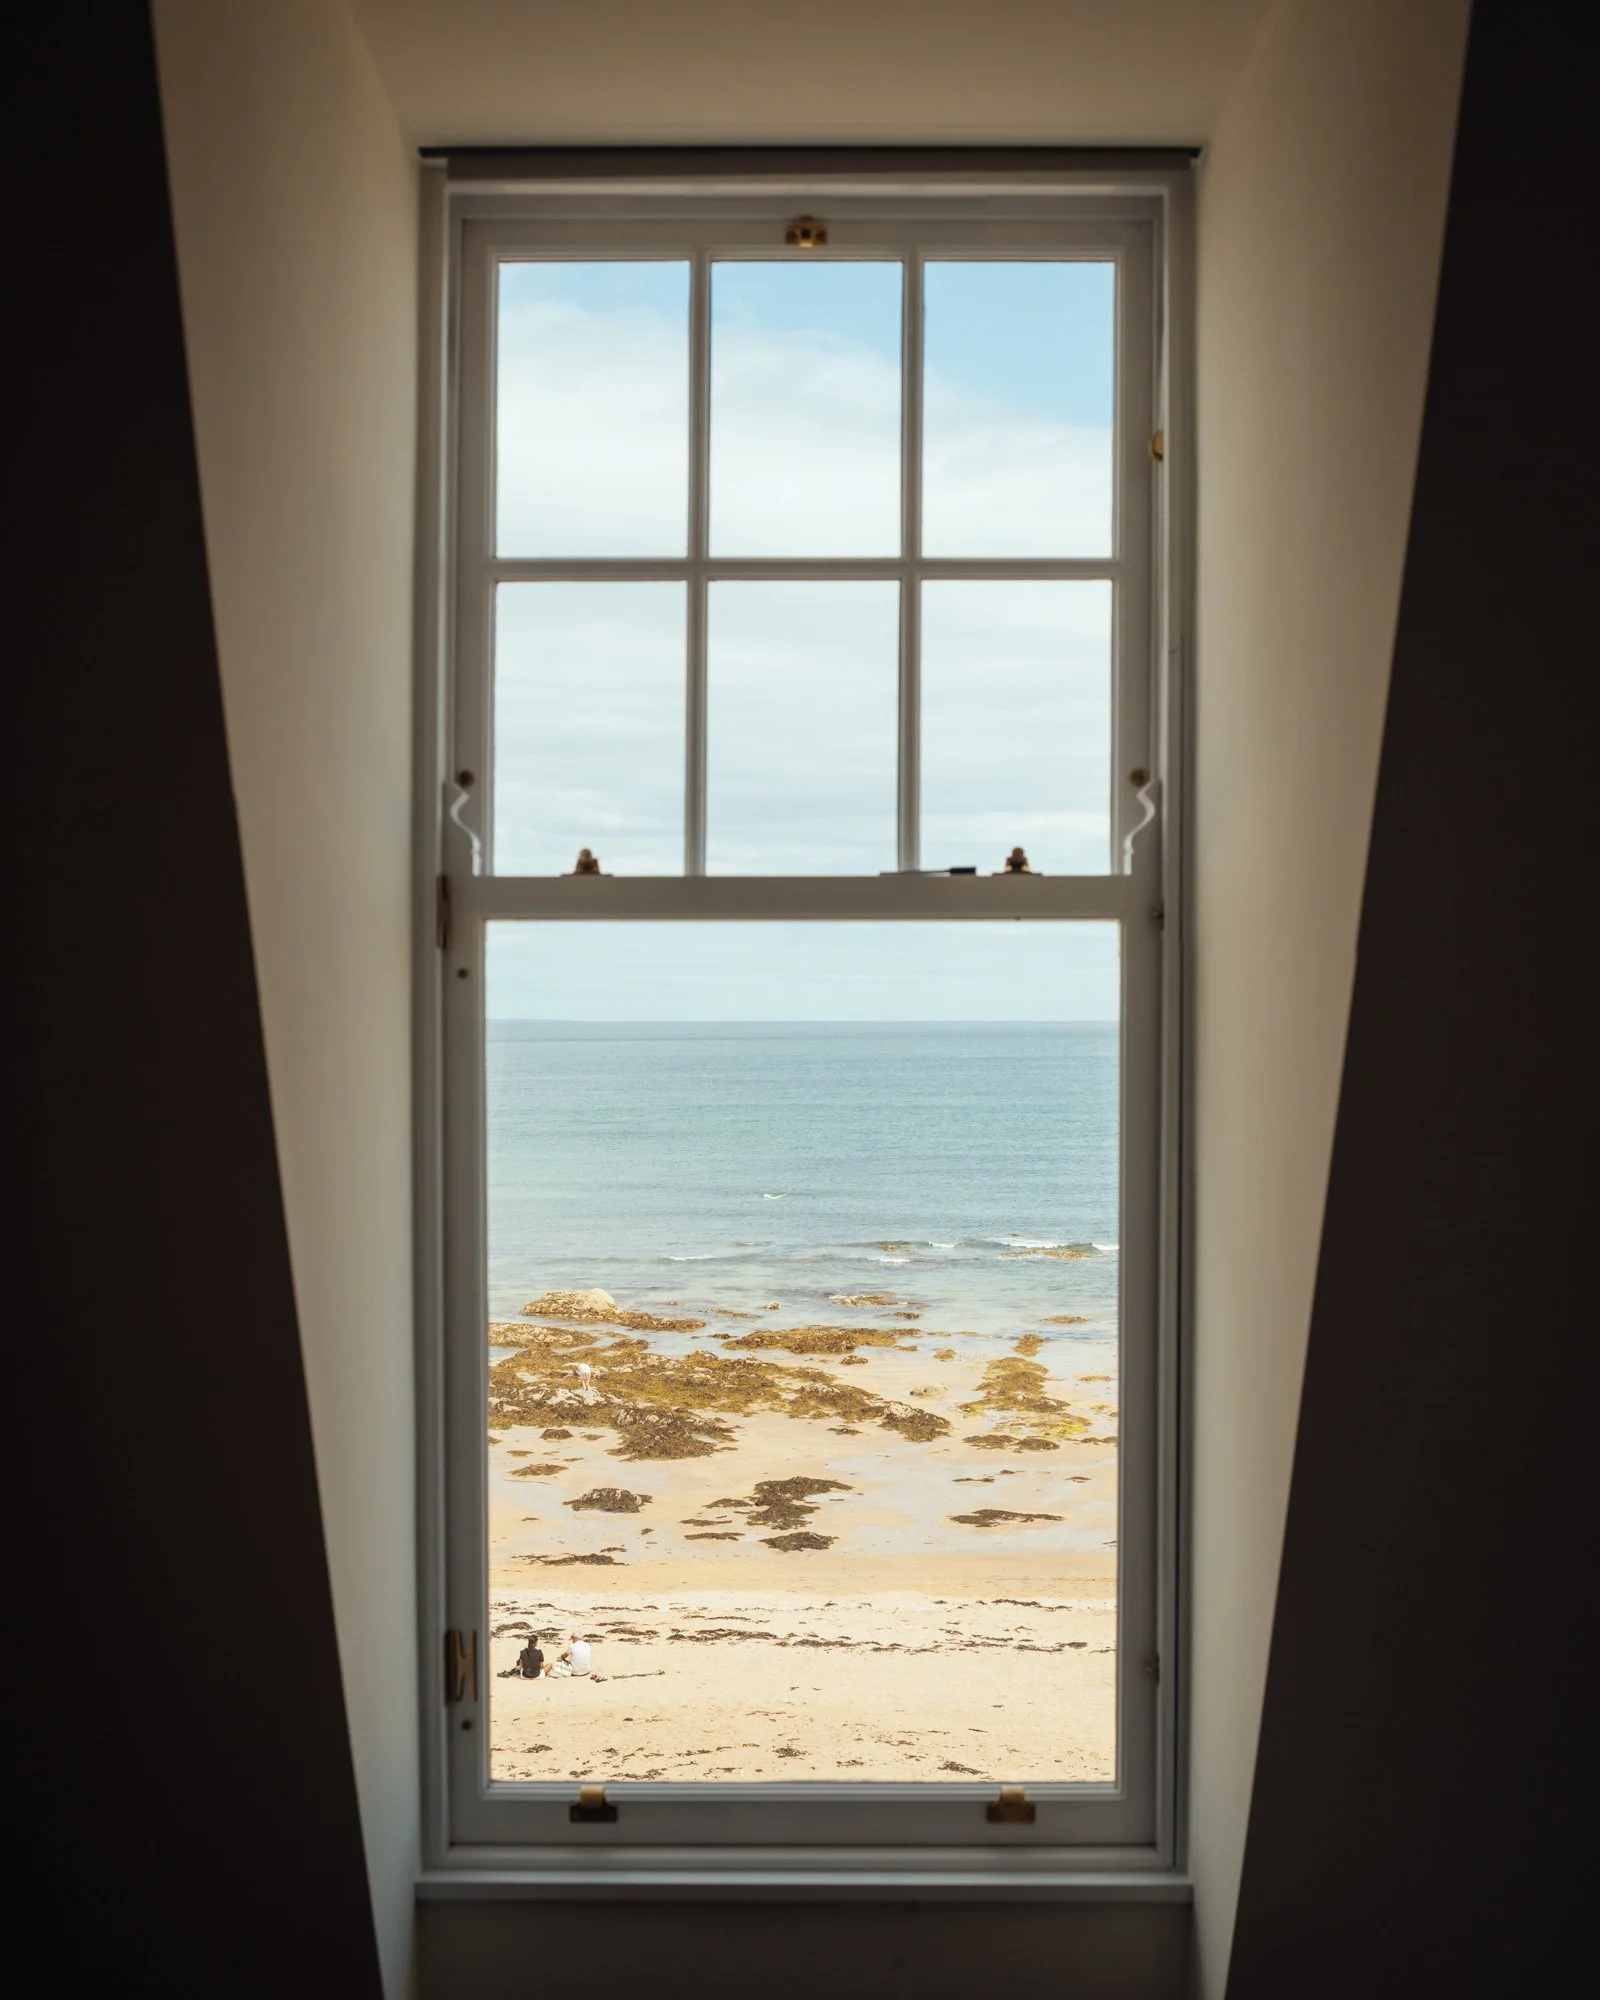
Ocean view through a traditional multi-pane window, overlooking a sandy, rocky beach and calm blue water.
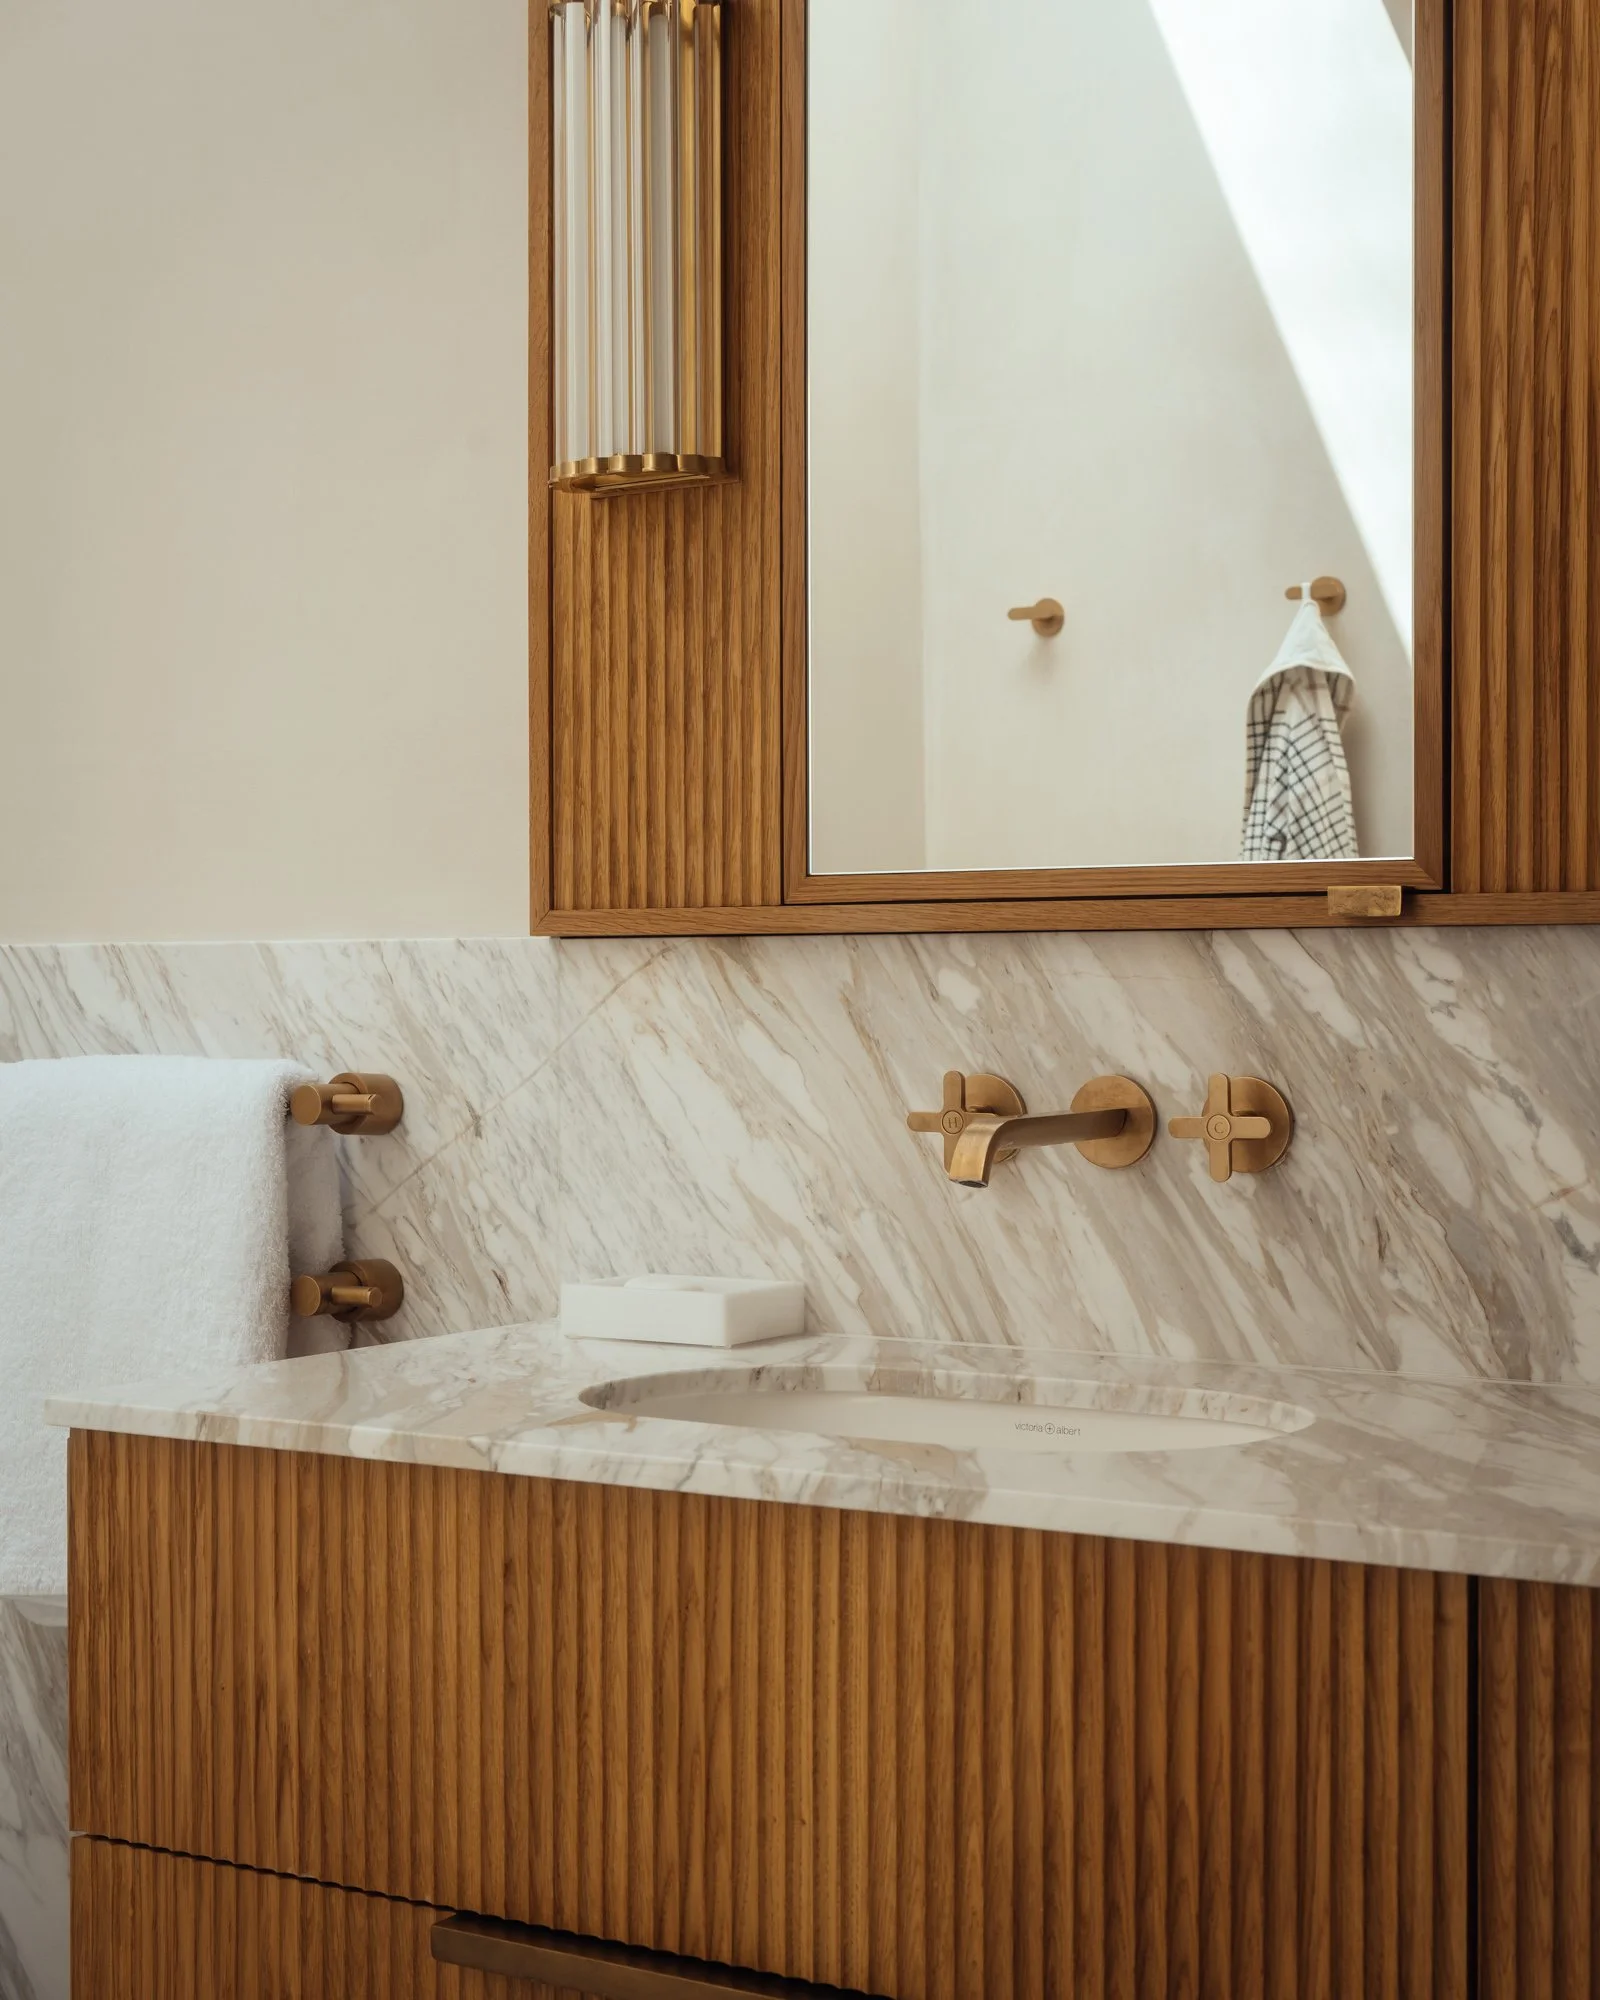
Elegant bathroom vanity with marble countertop, wood cabinetry, brass faucet, framed mirror, and white towels
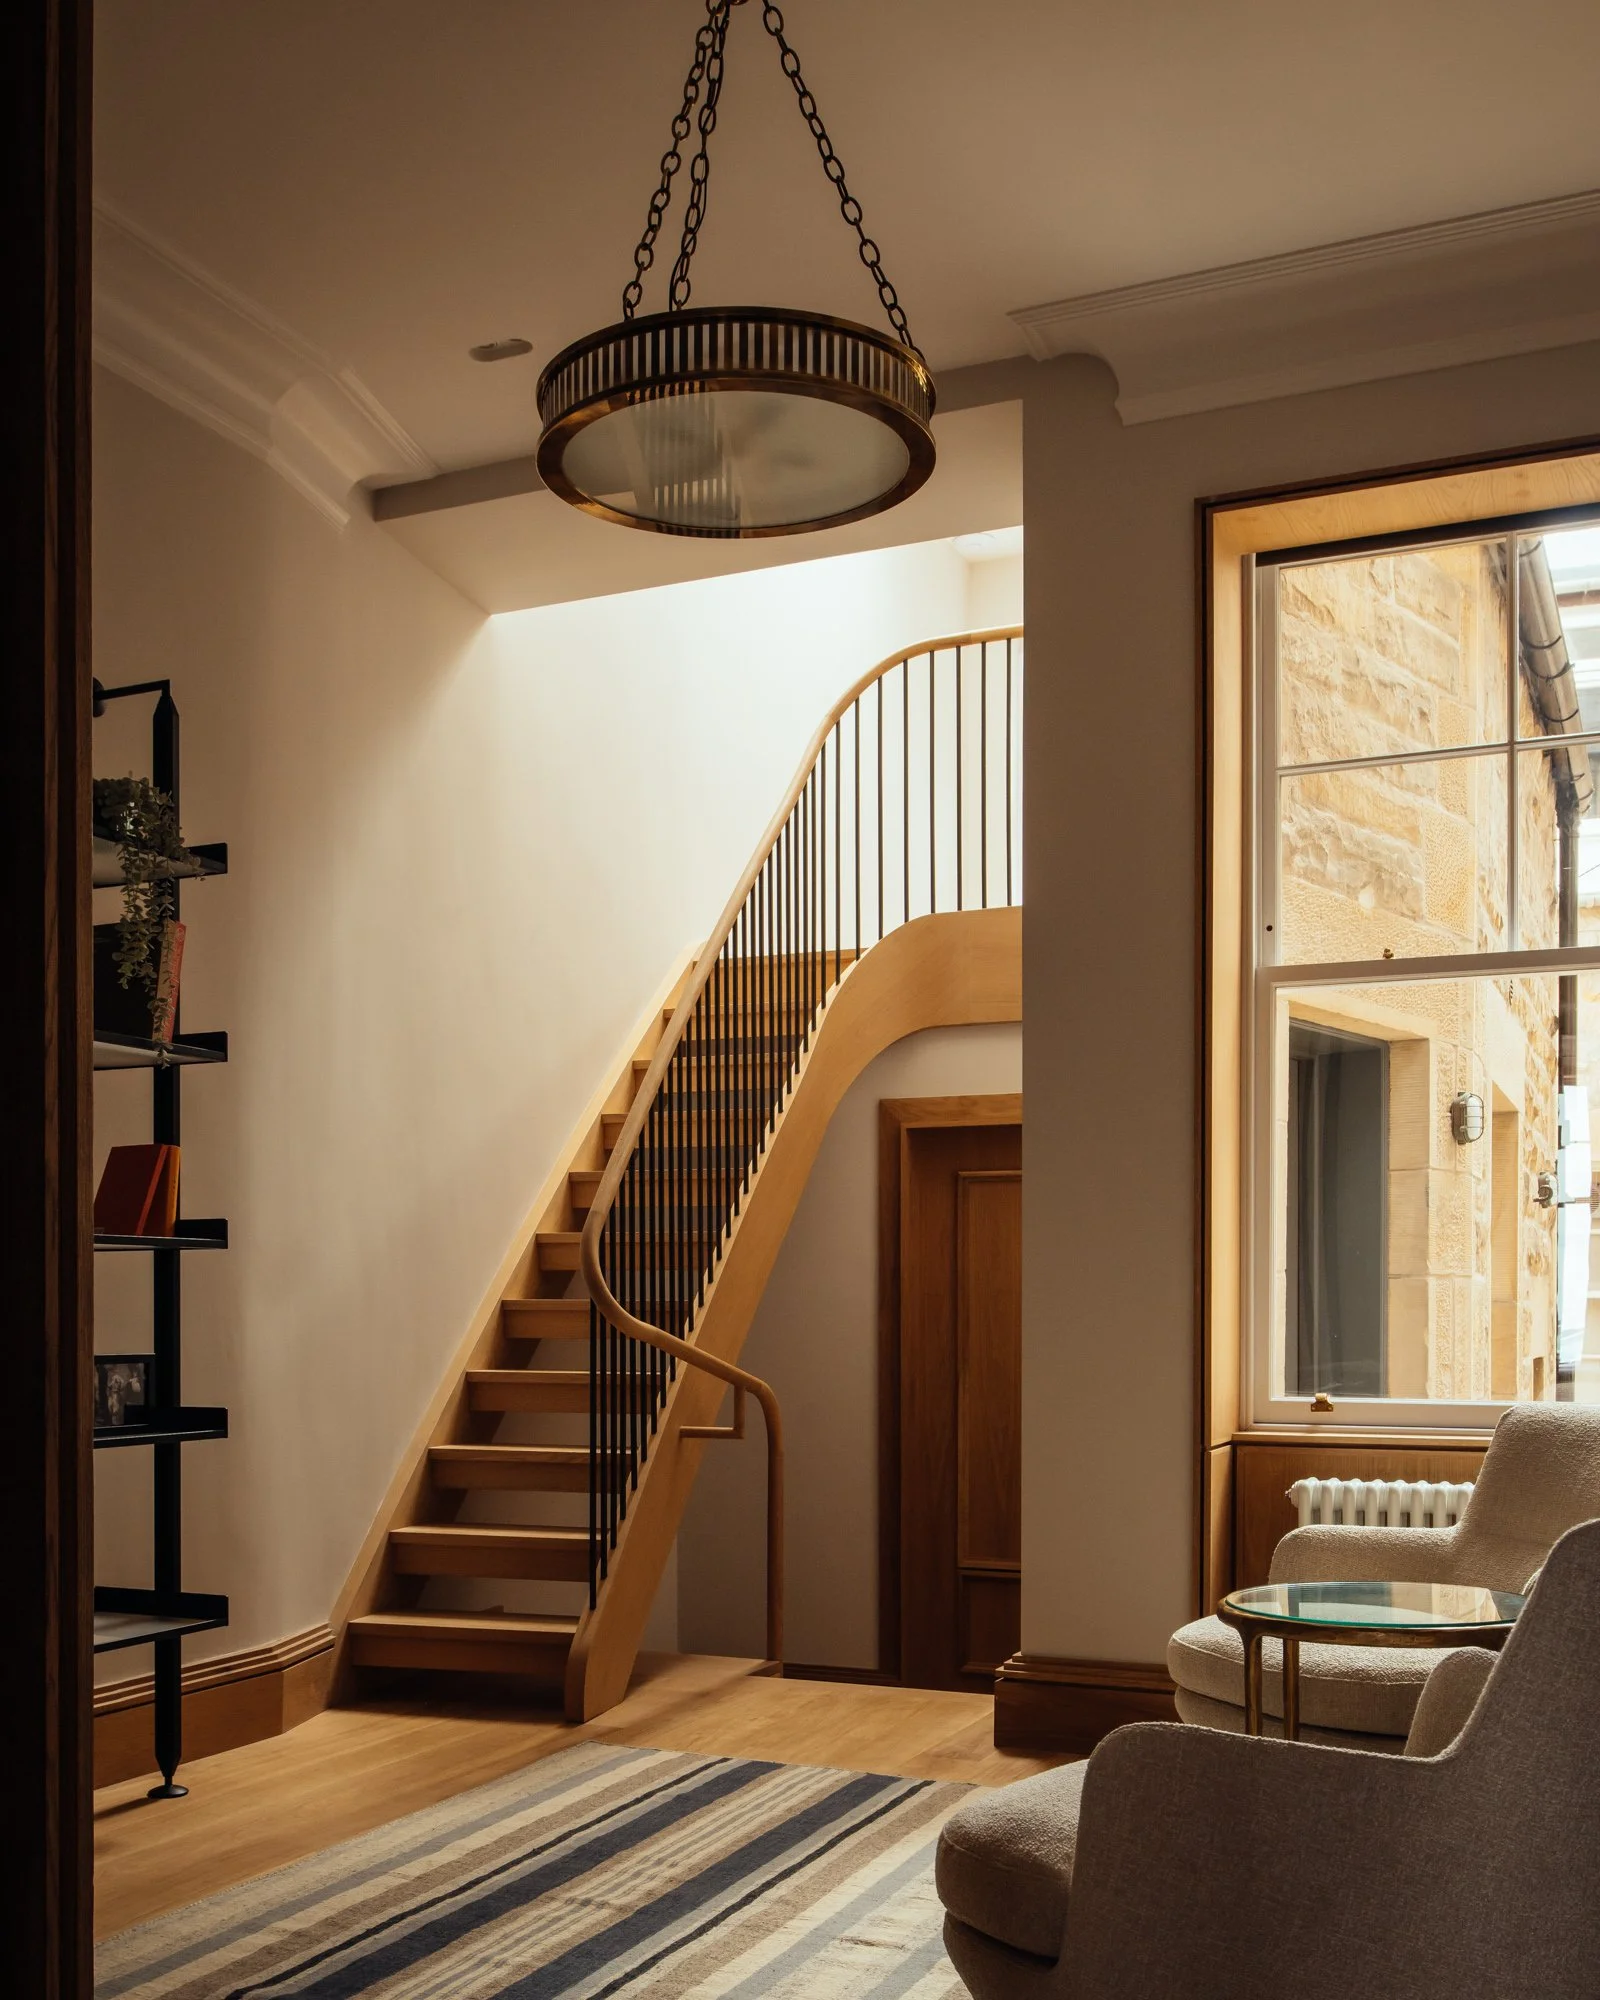
Warm contemporary home interior with a curved wooden staircase, black metal railing, pendant light, armchairs, and large window
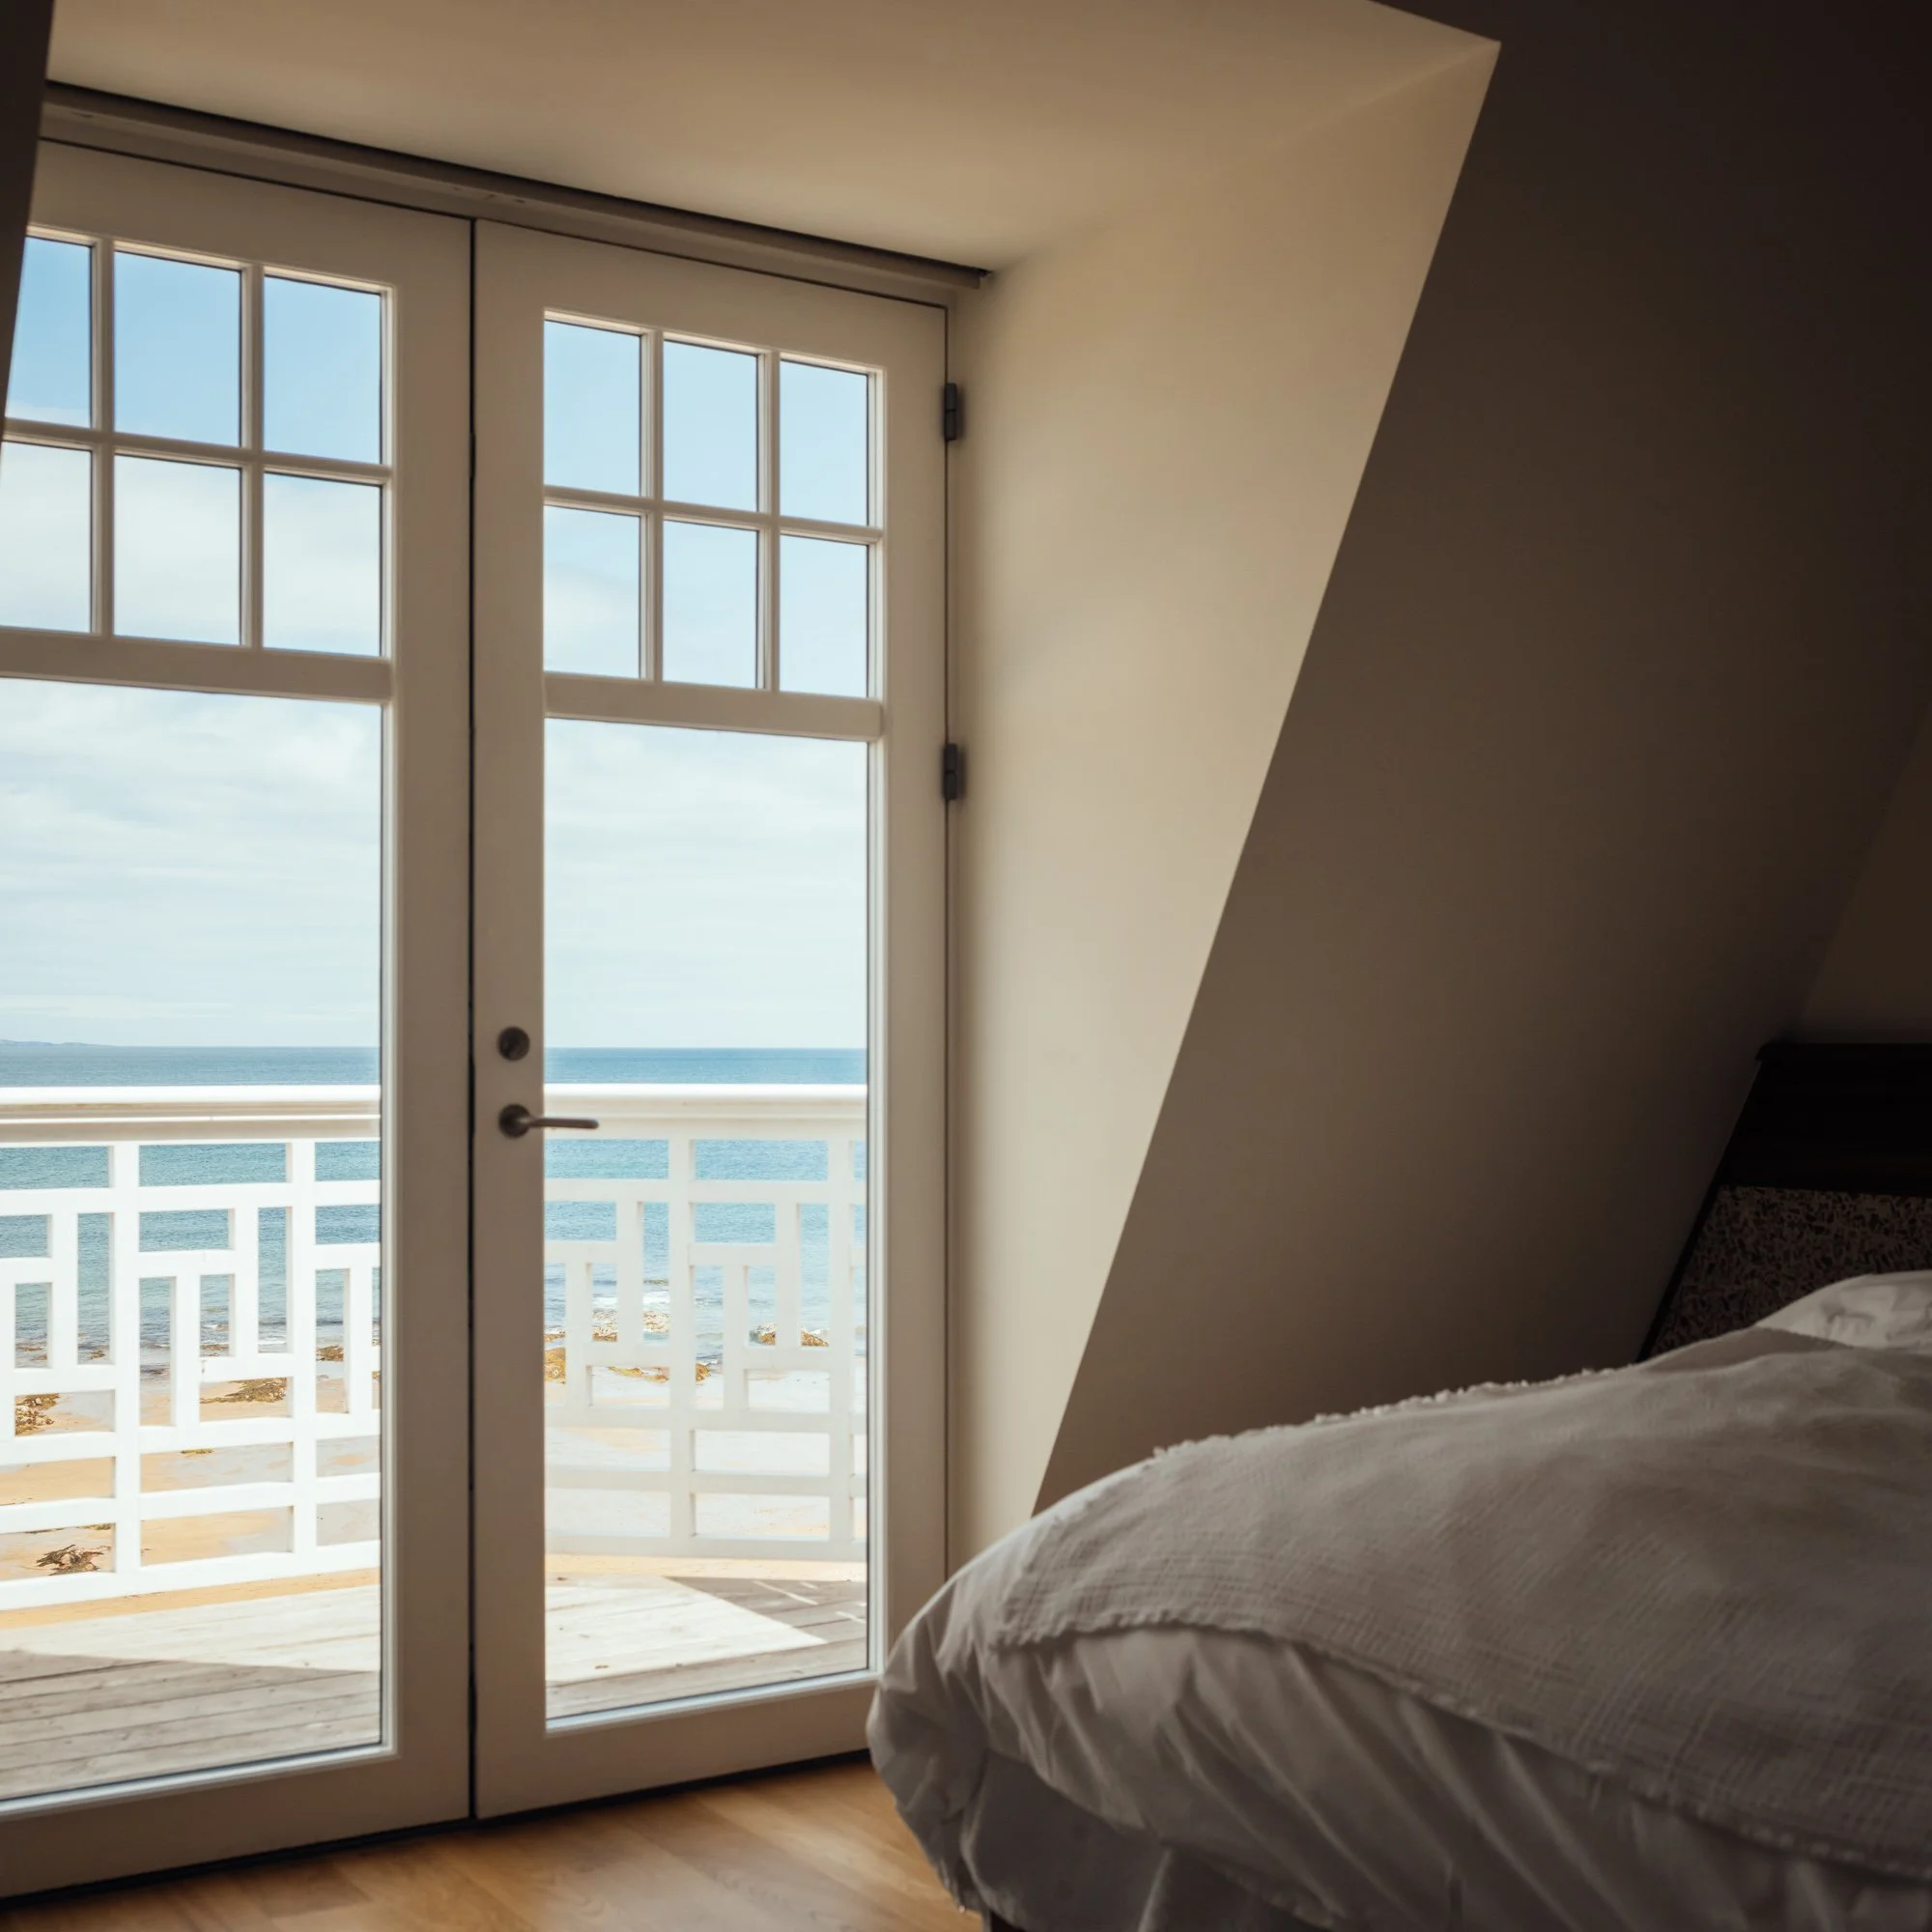
Coastal bedroom with ocean-view French doors opening onto a beachside deck
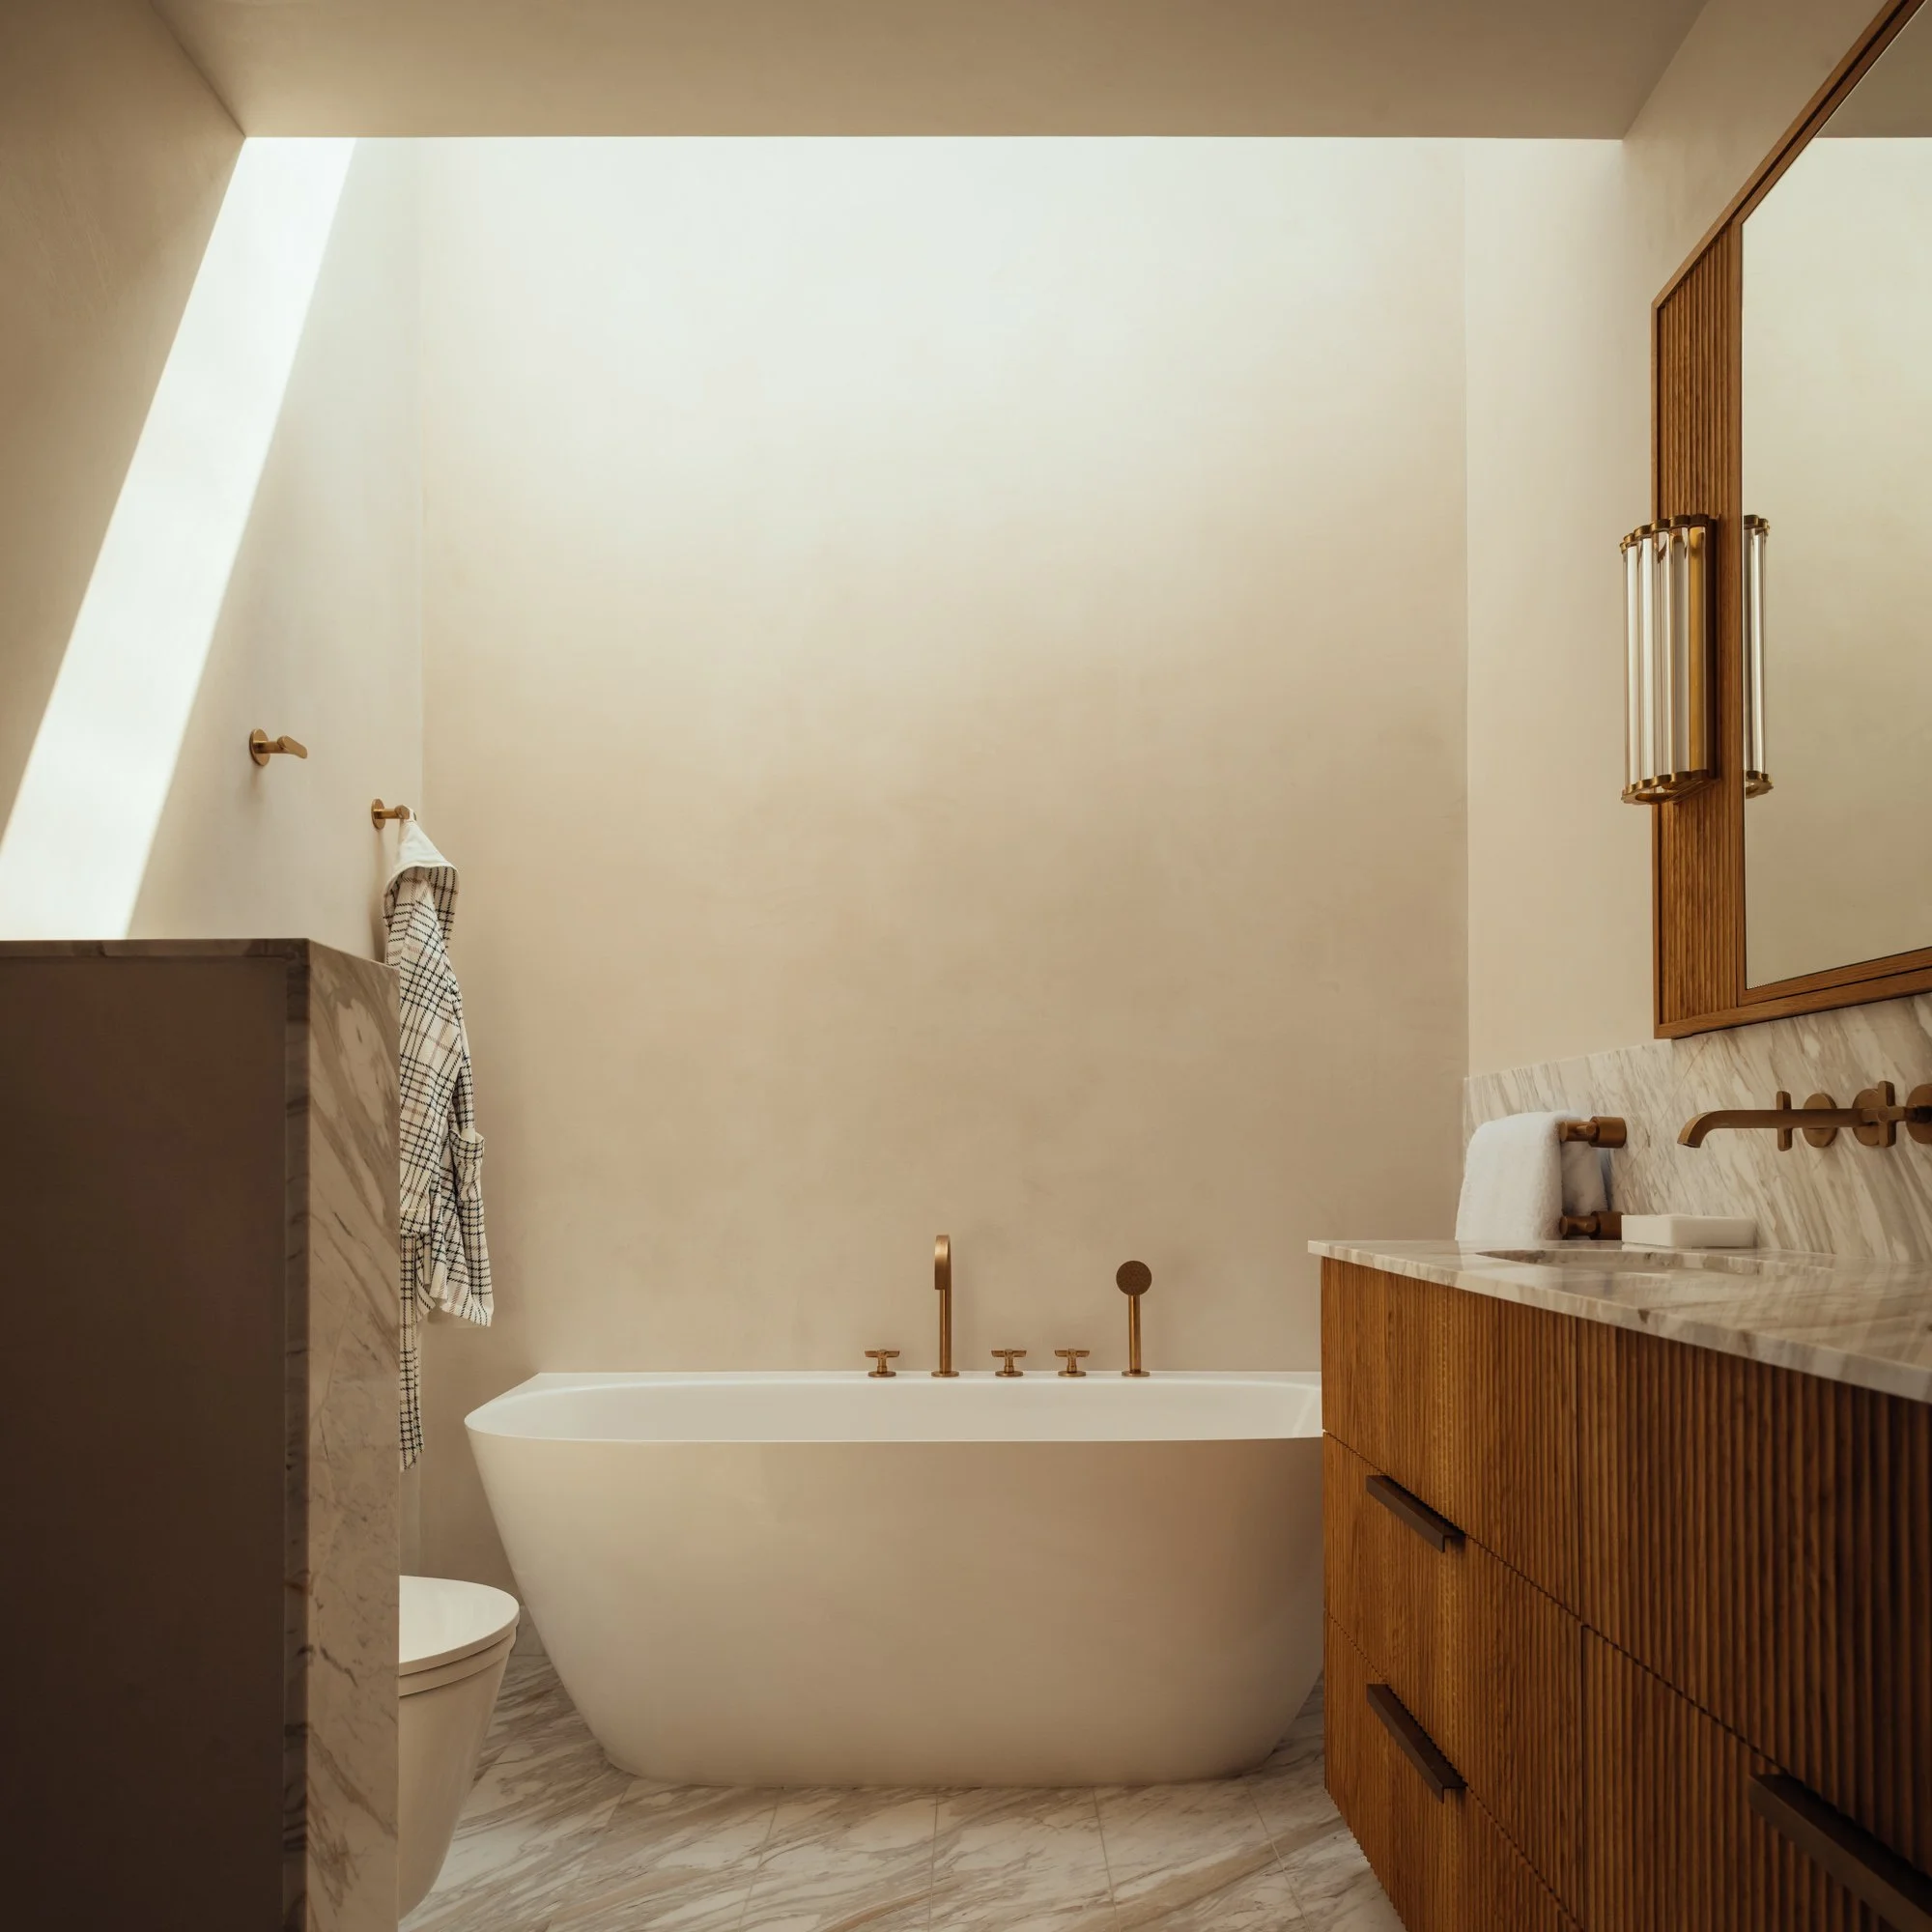
Luxury bathroom with freestanding bathtub, marble surfaces, wood vanity, brass fixtures, and large mirror
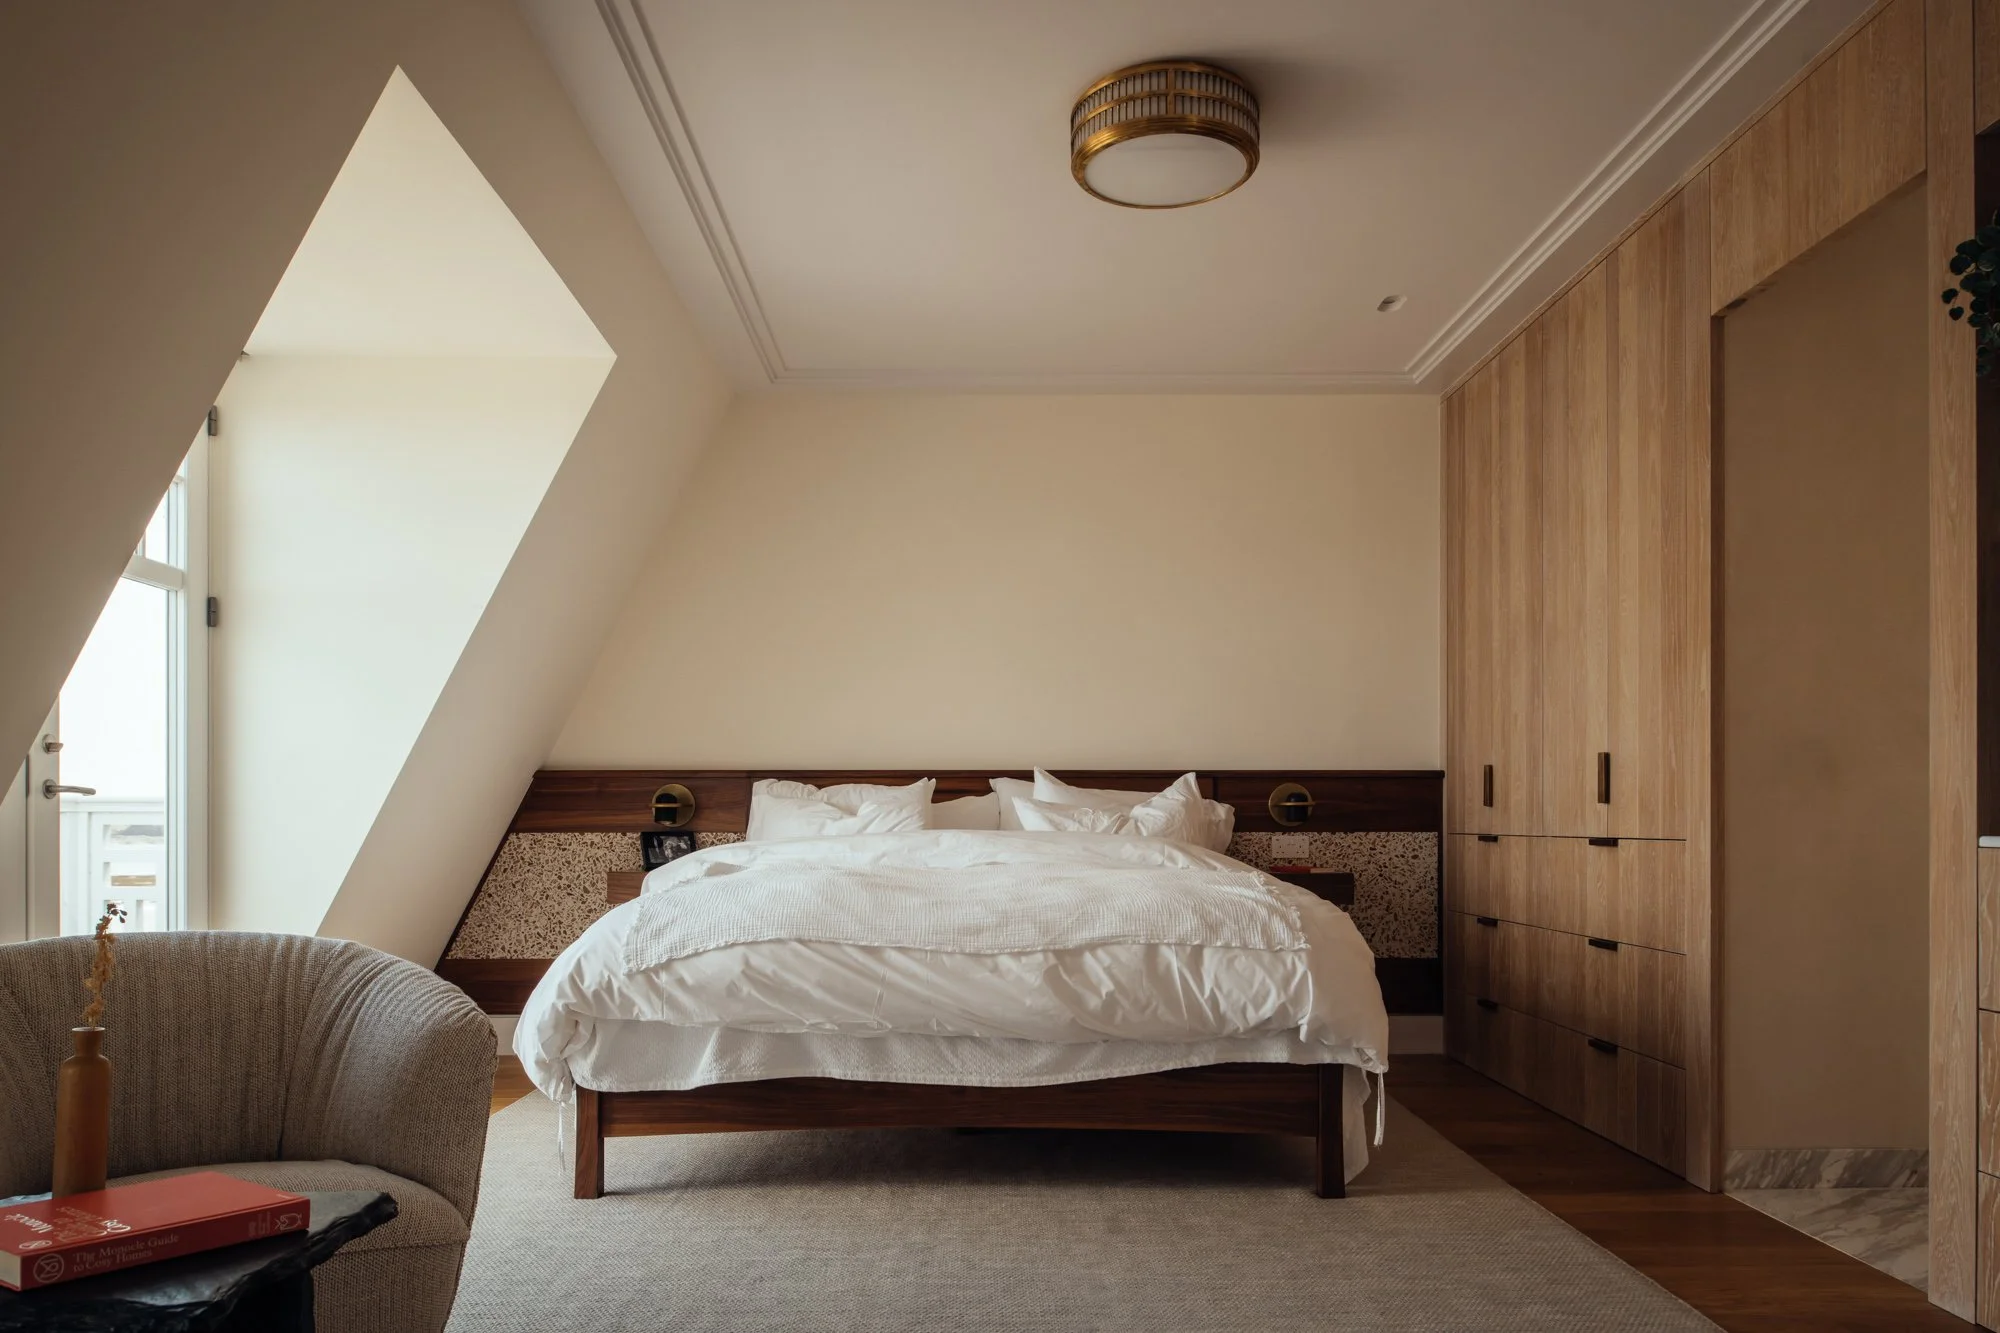
Elegant modern bedroom with a white bed, wood-paneled wardrobes, reading lamps, and a lounge chair
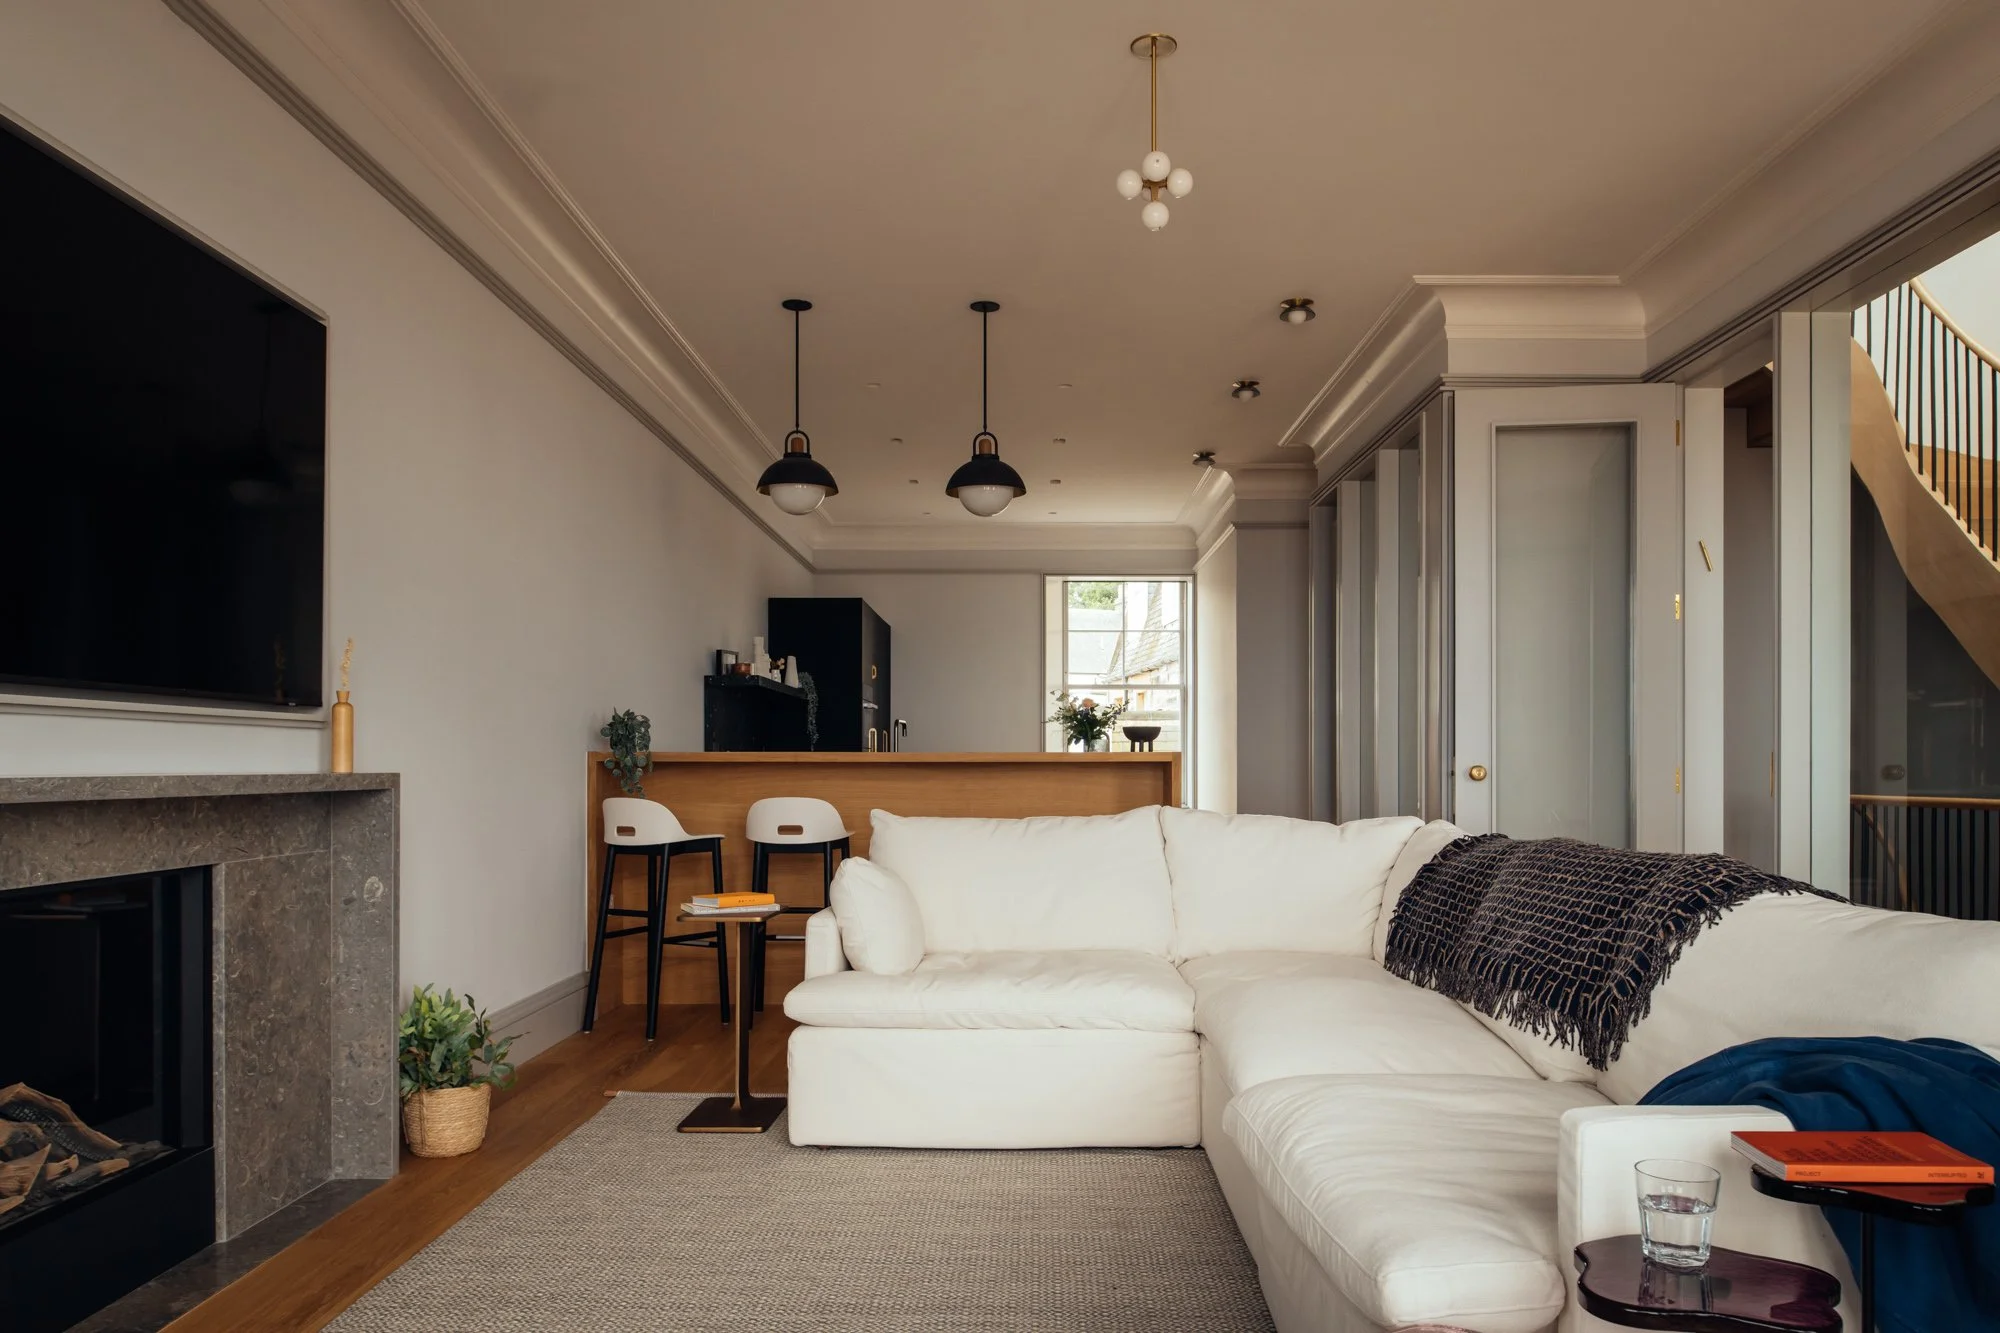
Modern living room with white sectional sofa, fireplace, bar area, pendant lights, and staircase
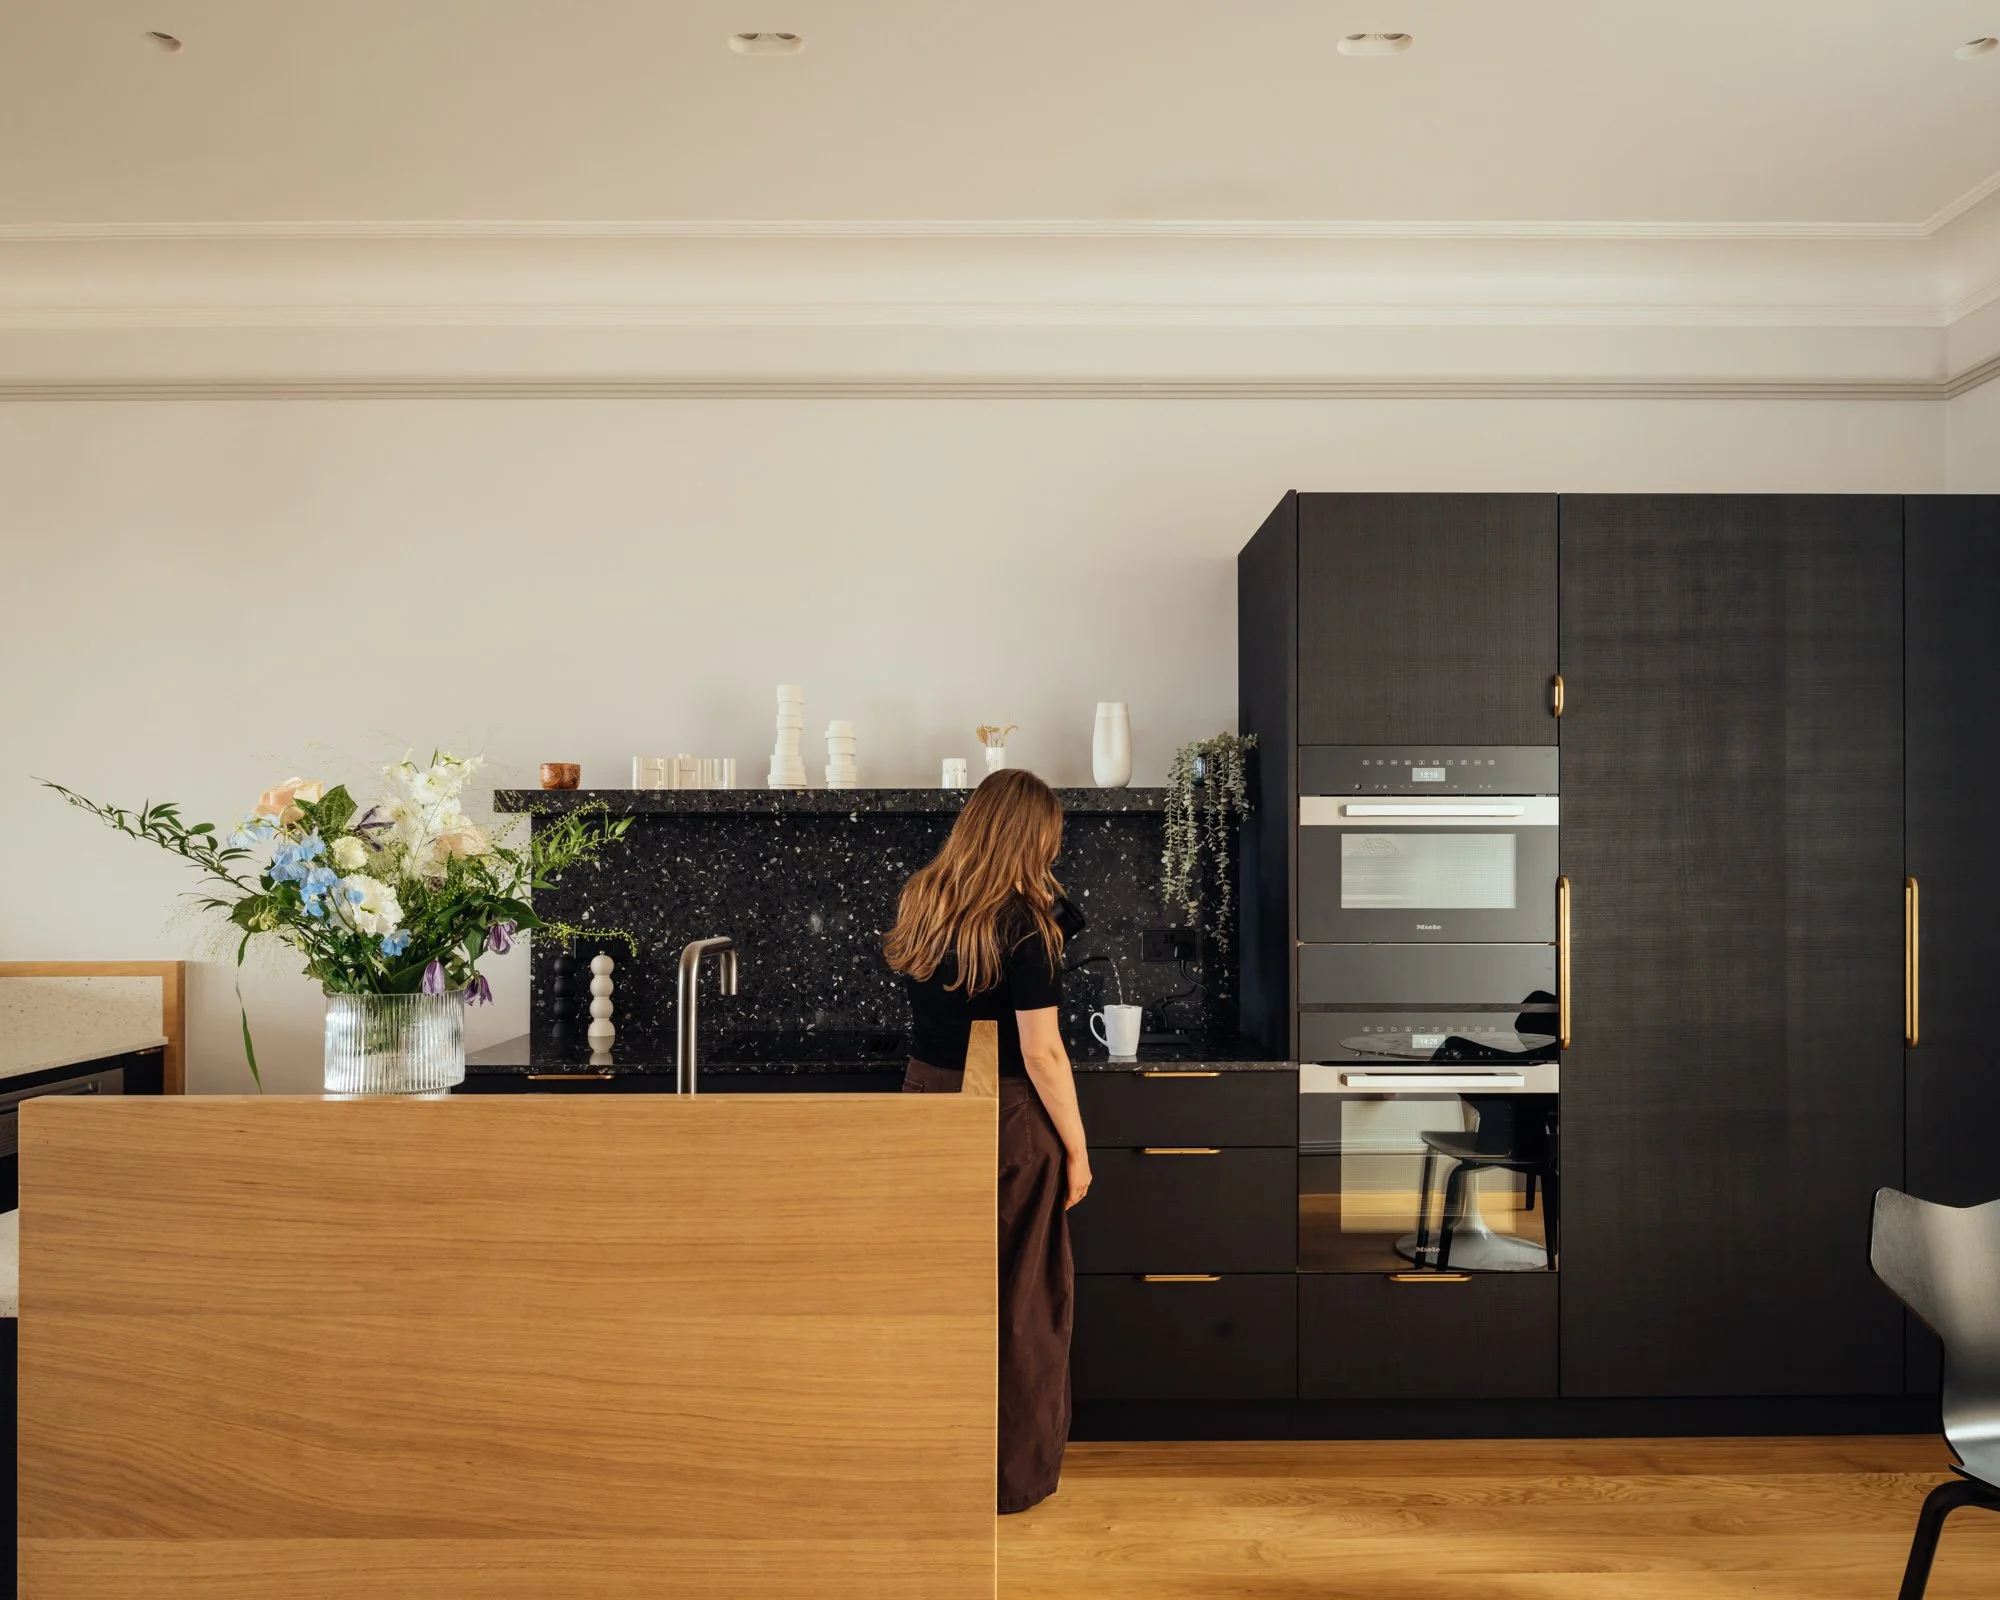
Modern black kitchen with a wood island, floral arrangement, built-in ovens, and woman standing at the counter
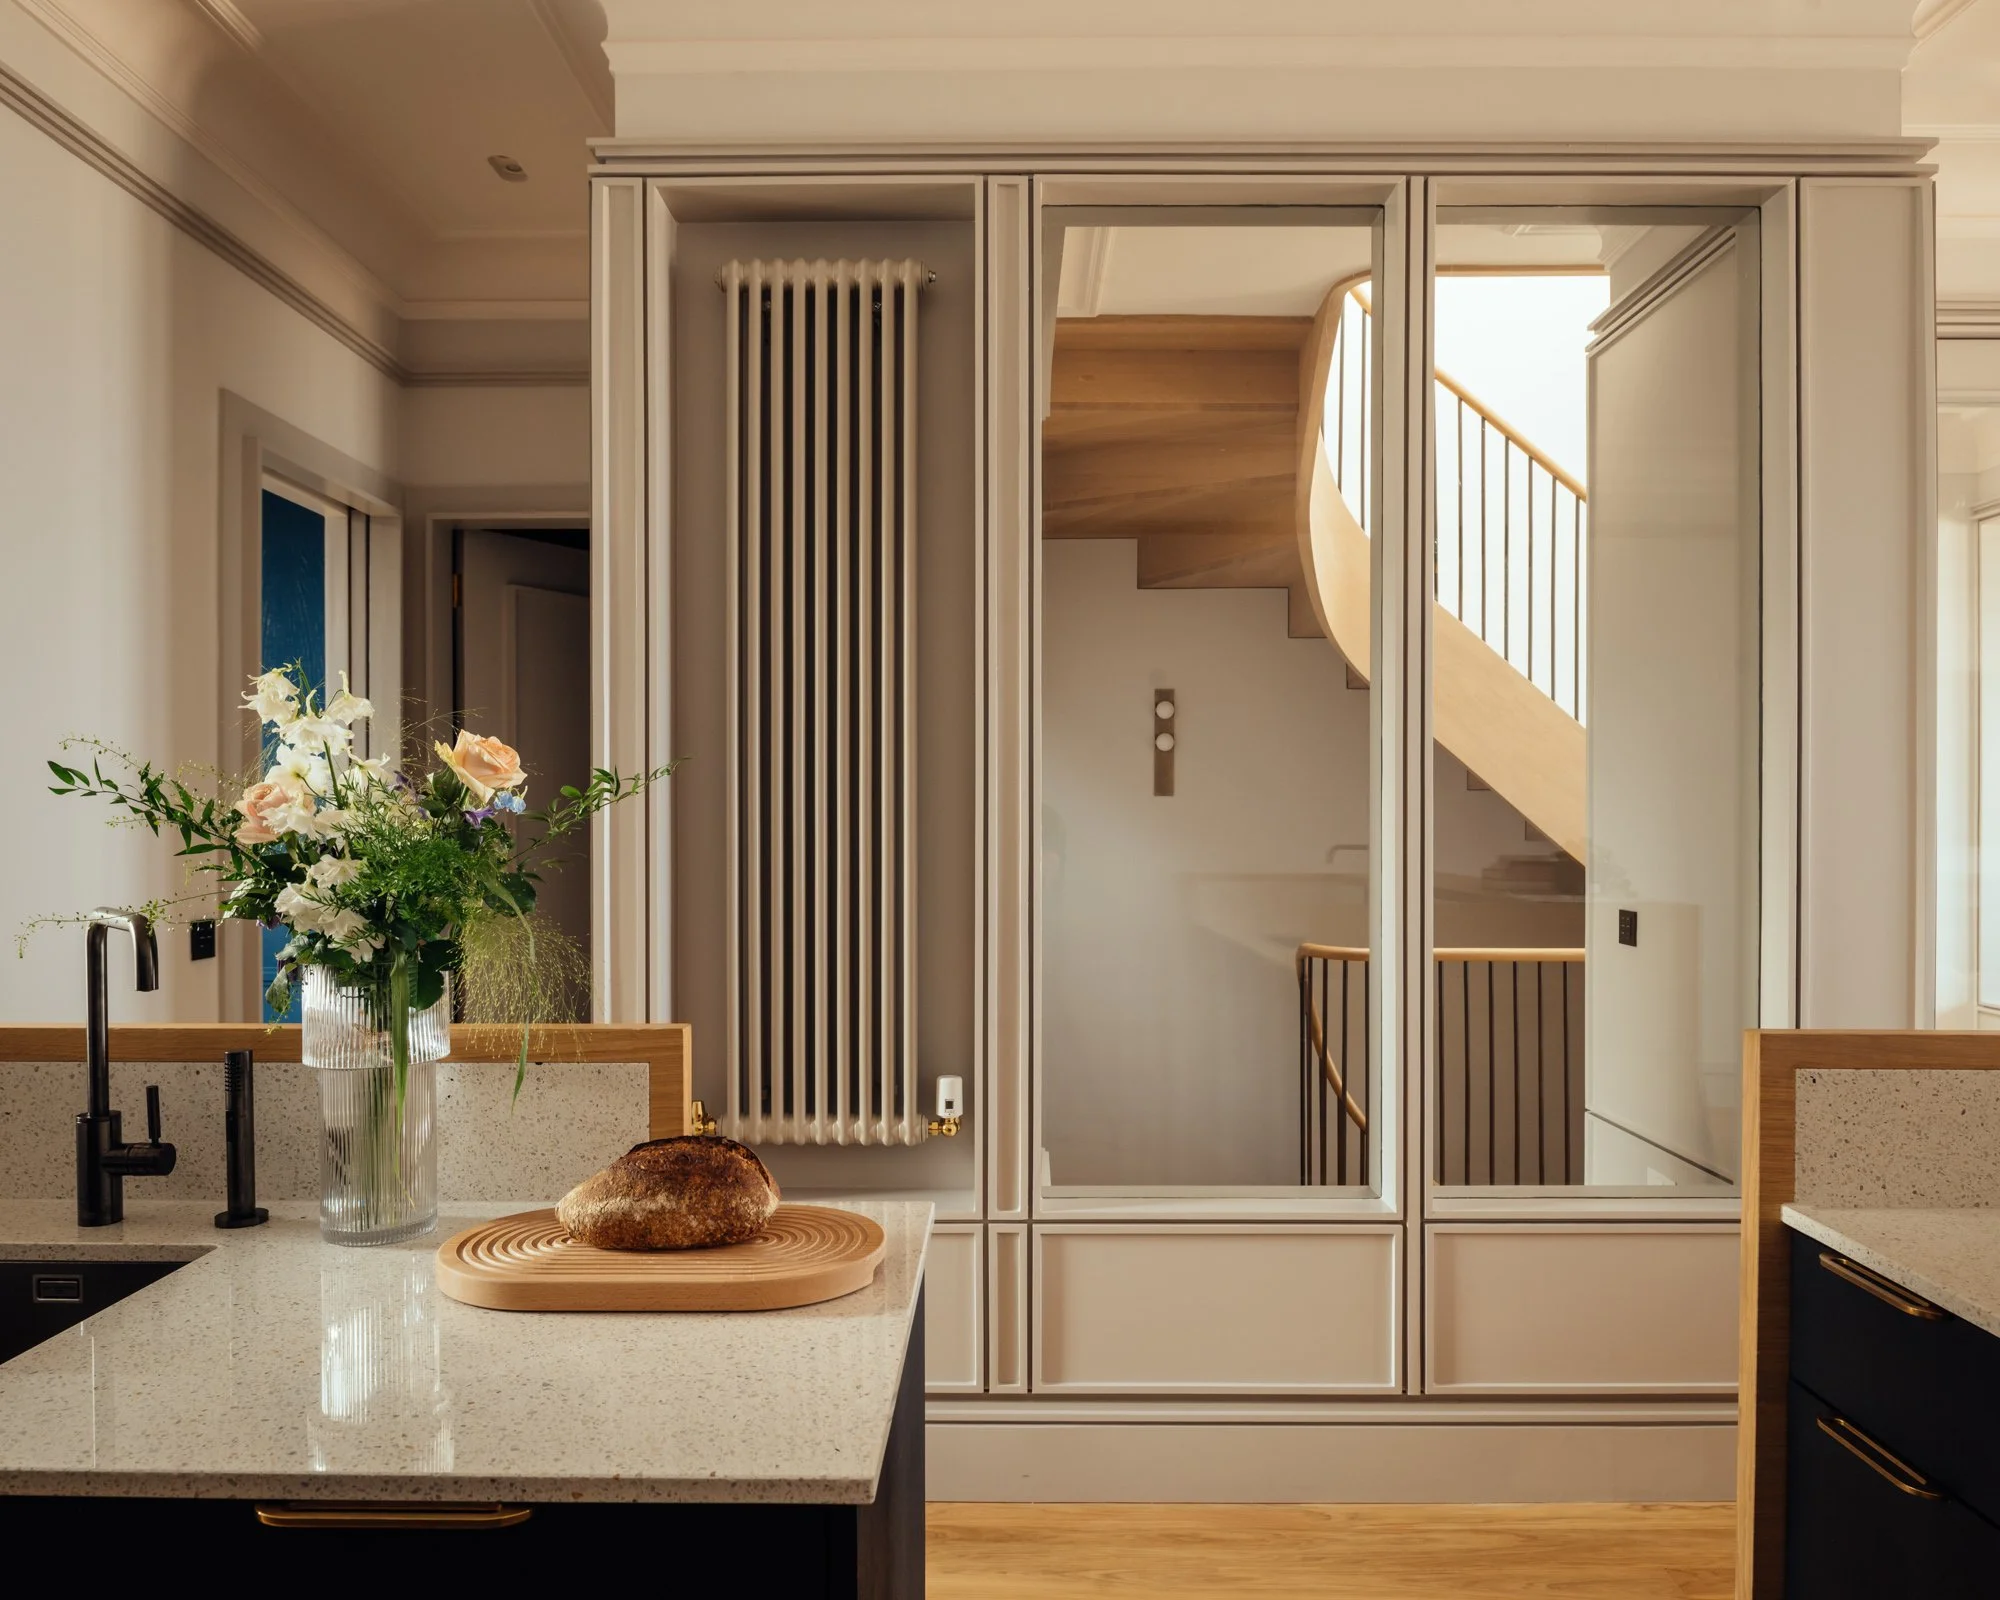
Elegant modern kitchen with white stone countertops, black fixtures, floral arrangement, bread on a wooden board, and glass-paneled view of a curved staircase
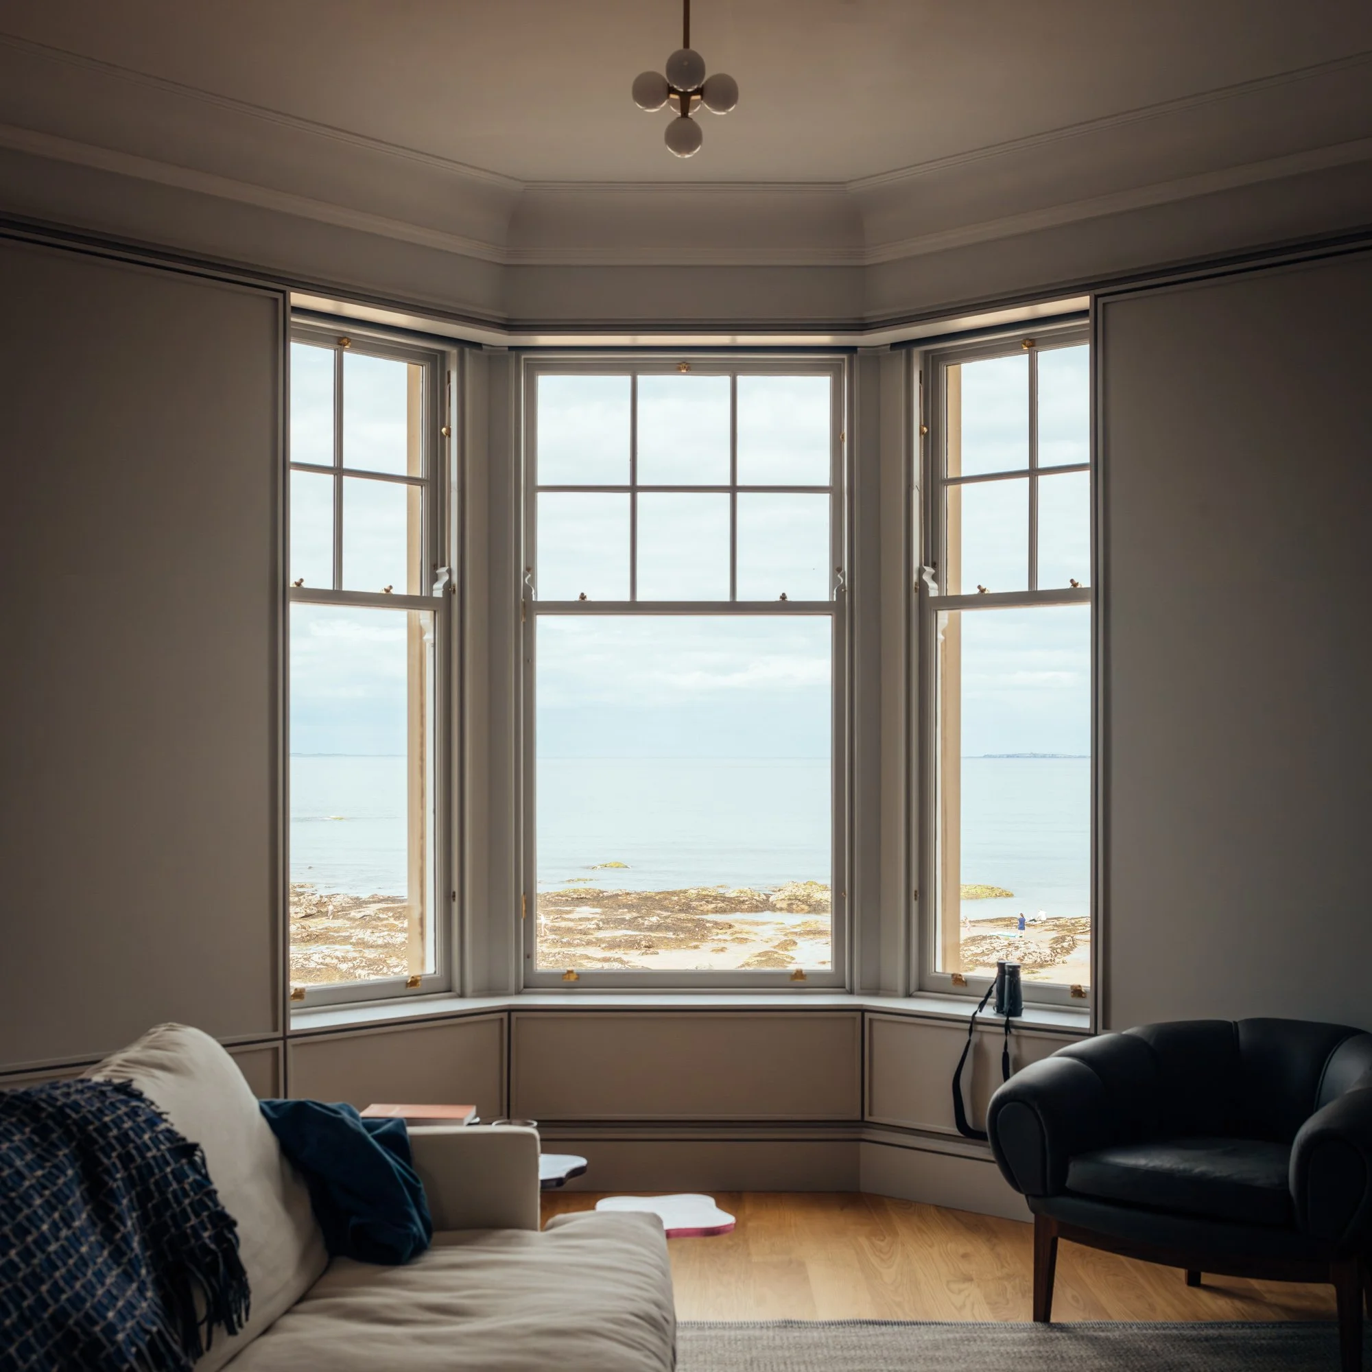
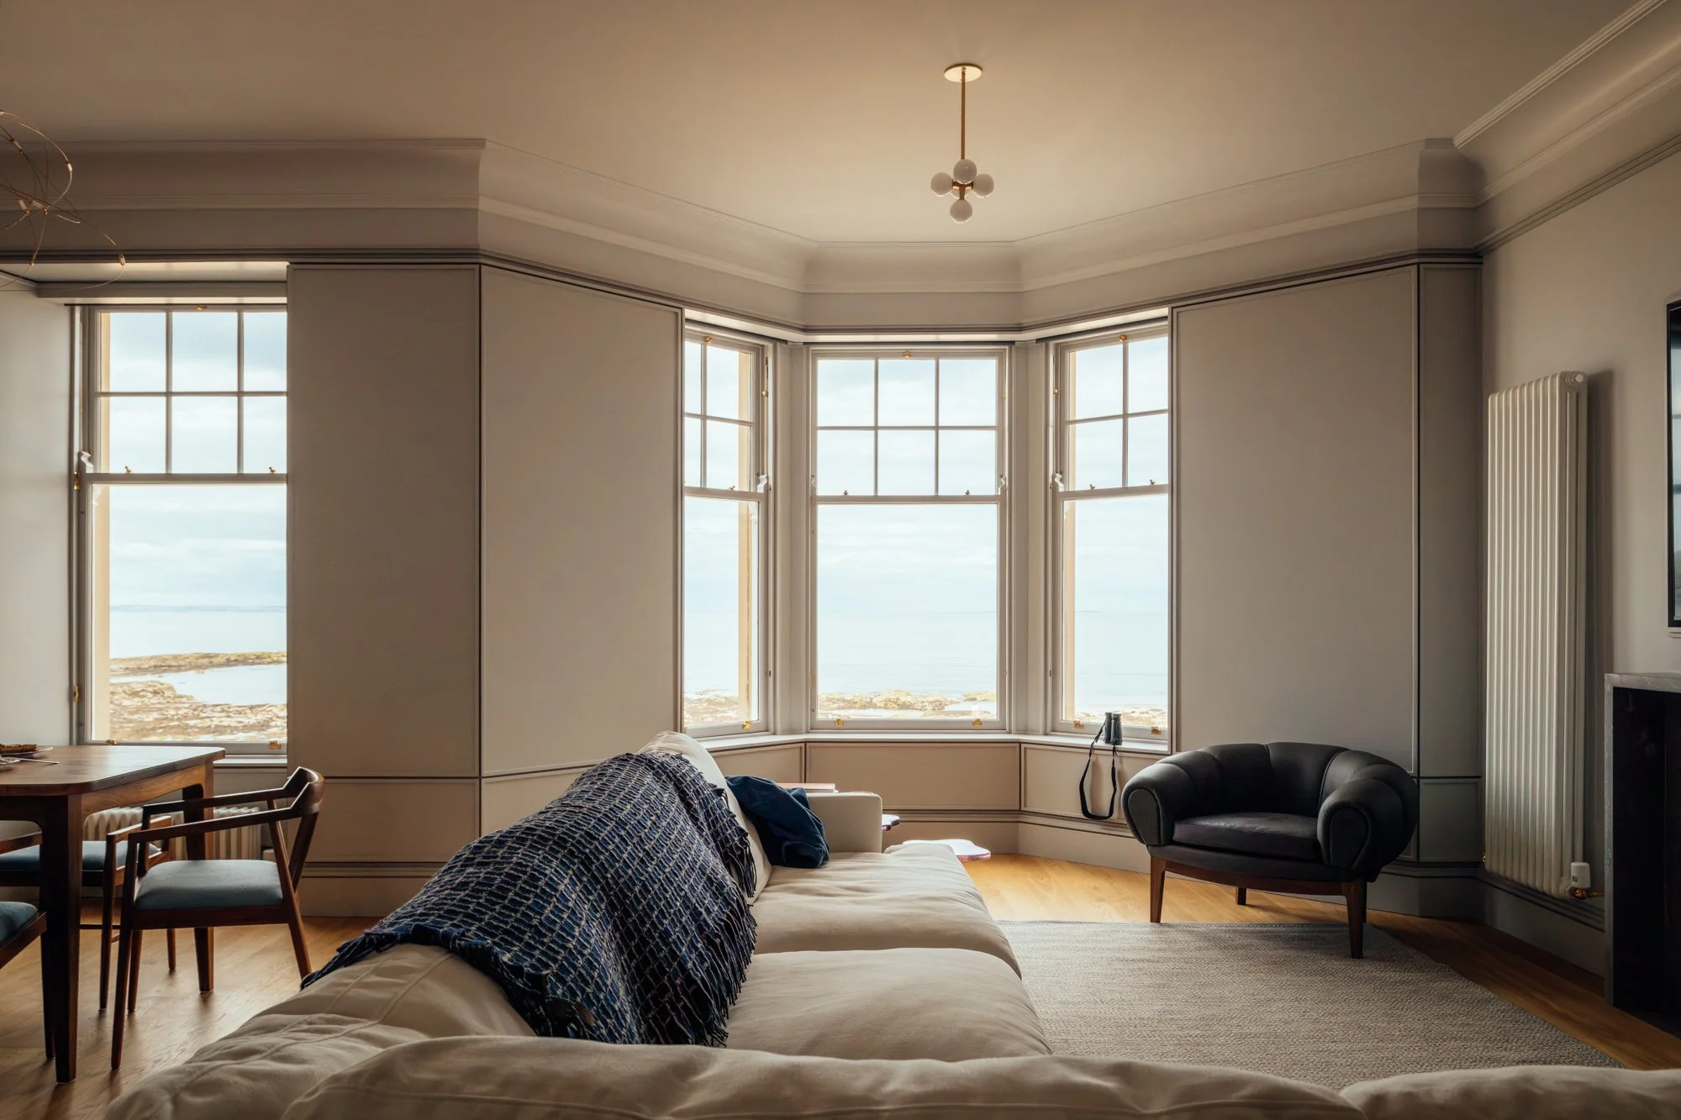
Cozy living room with bay windows overlooking a rocky coastline and calm sea
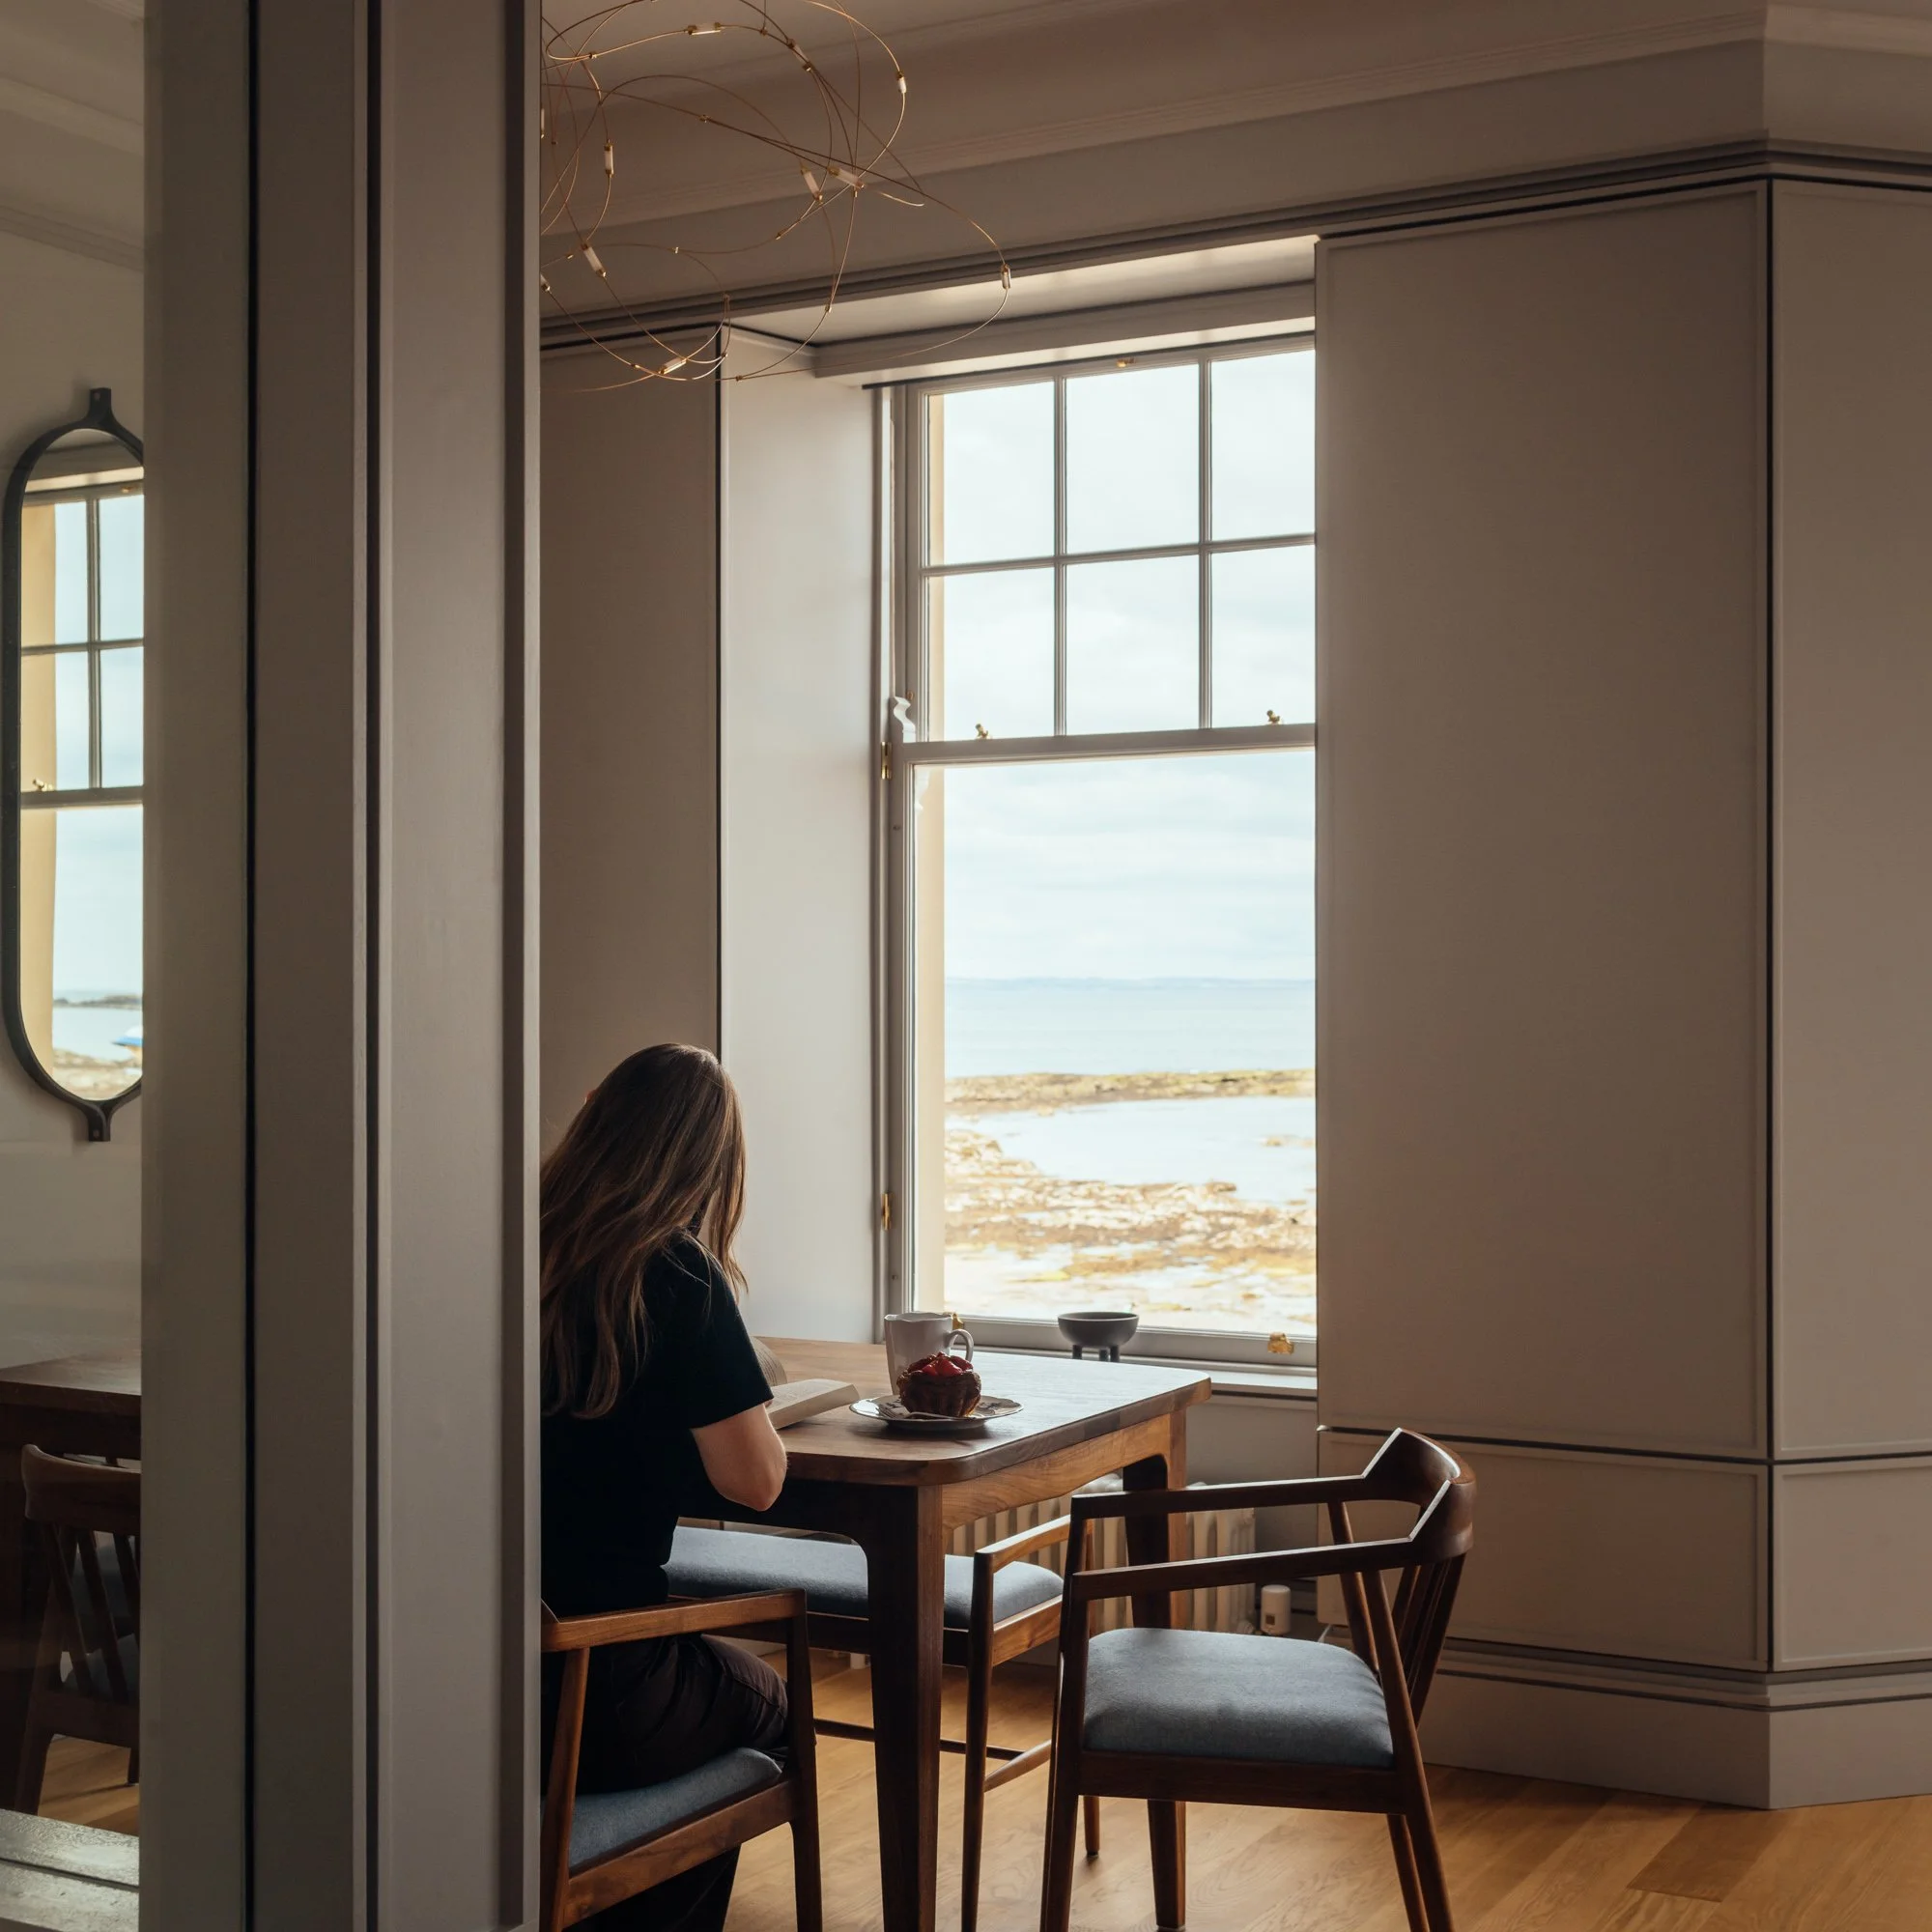
Person enjoying coffee and dessert at a dining table overlooking the ocean through a large window
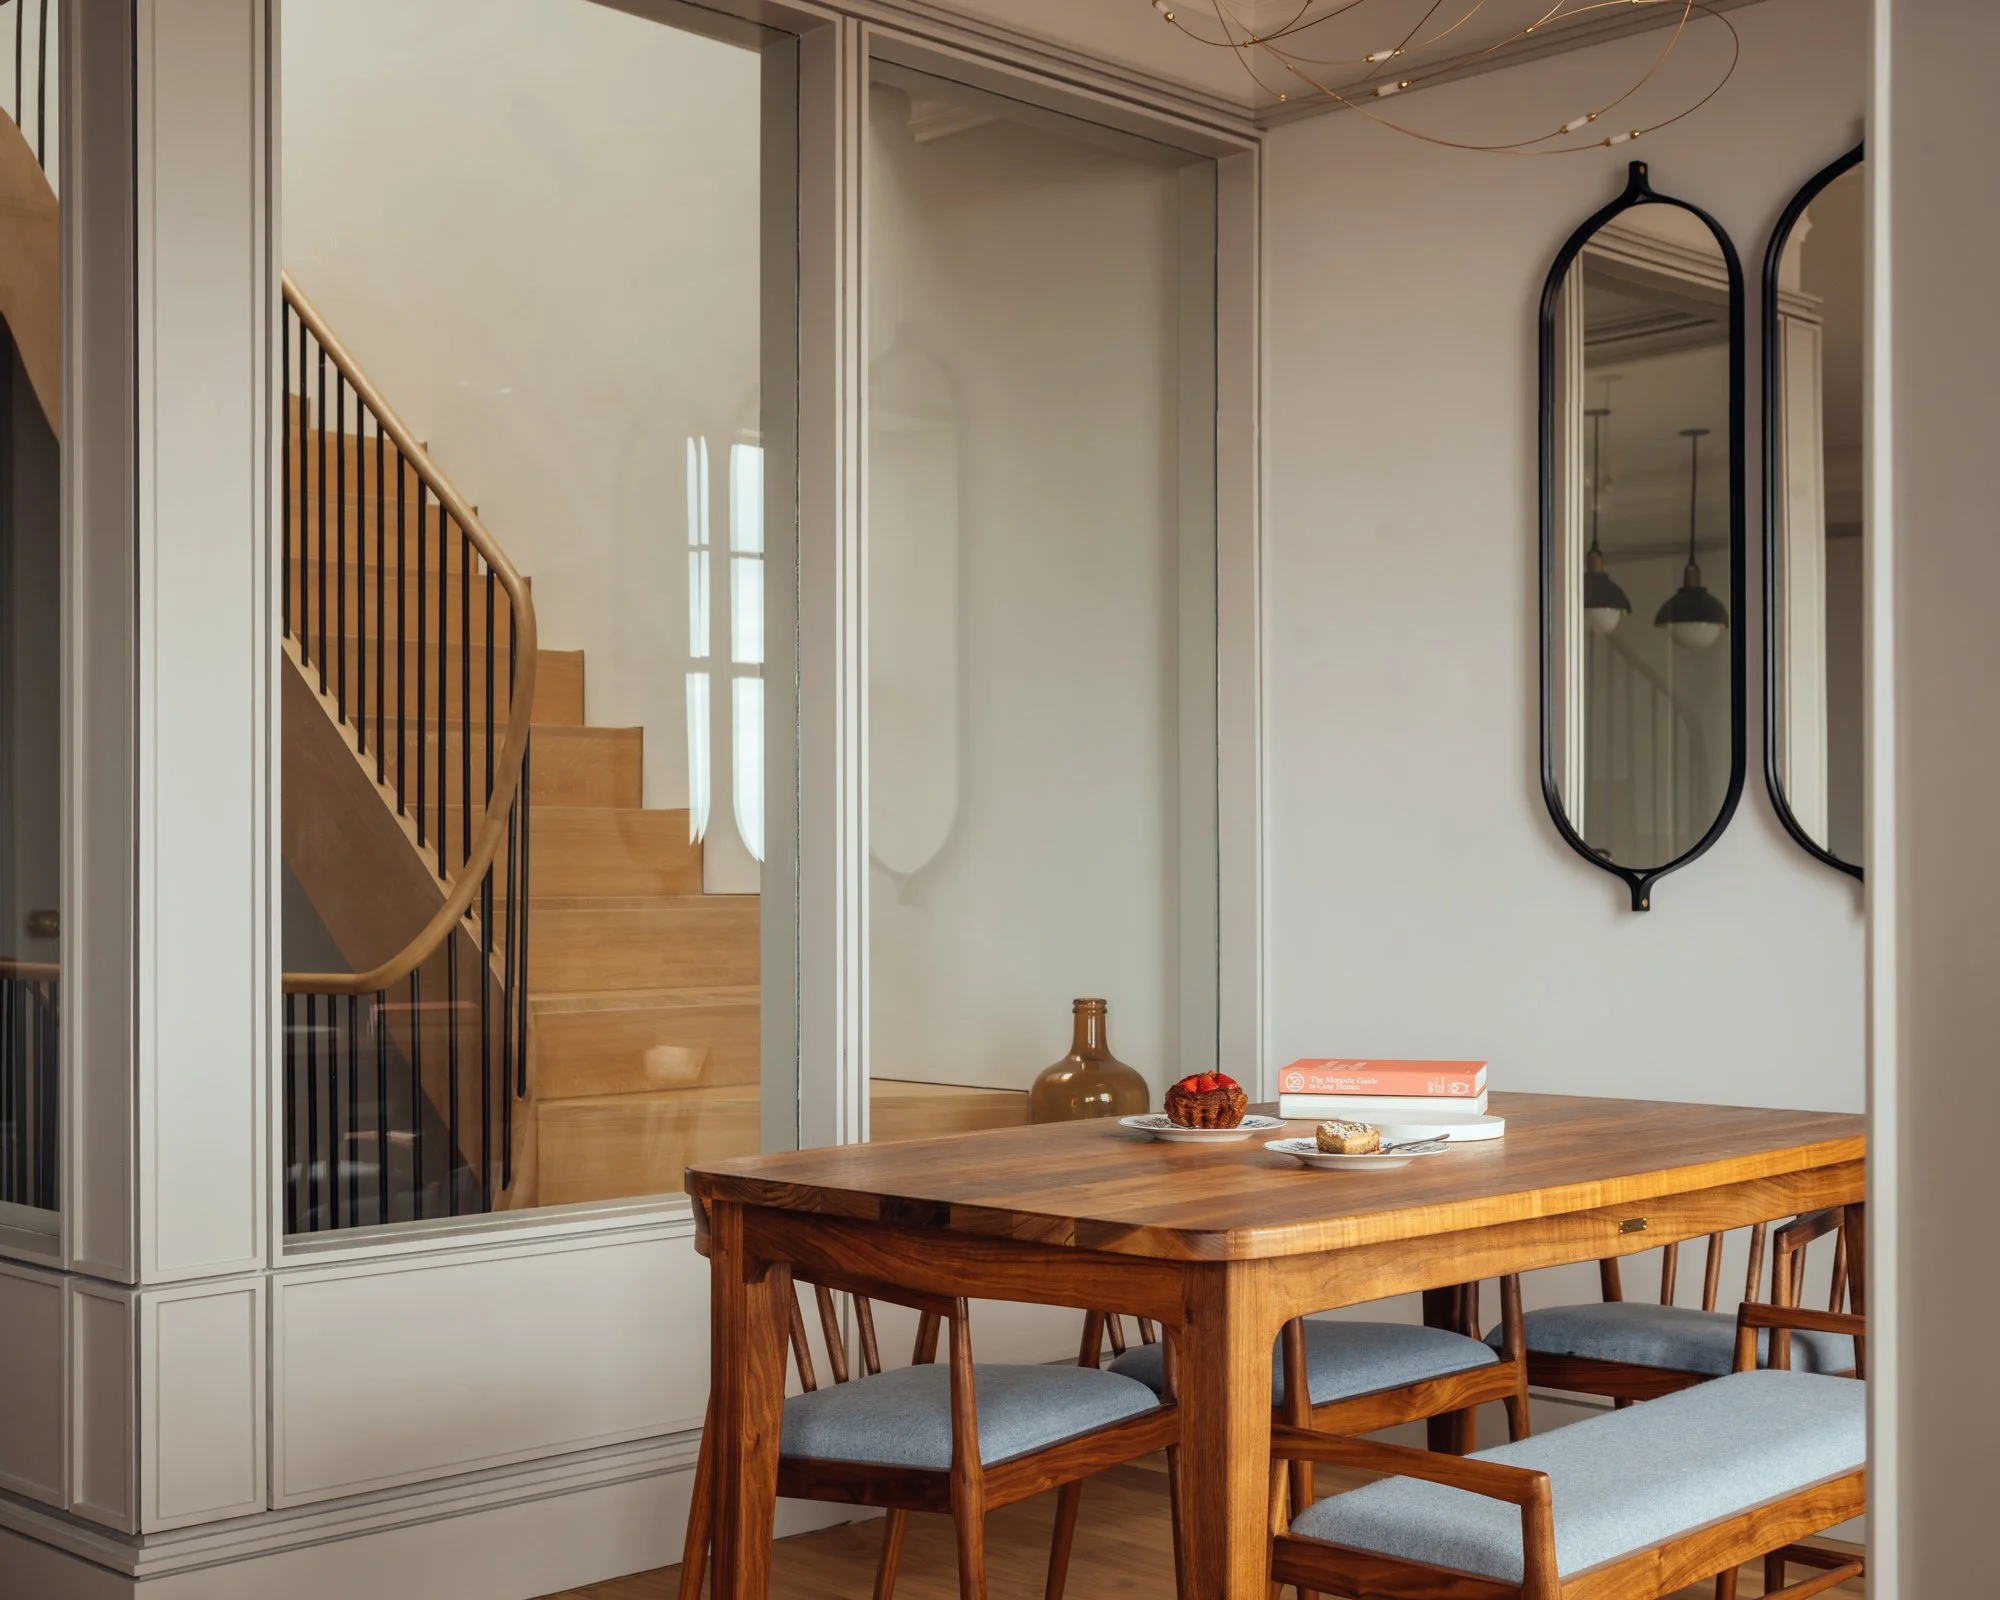
Elegant dining room with a wooden table, upholstered chairs, arched mirrors, modern pendant lighting, and a staircase.
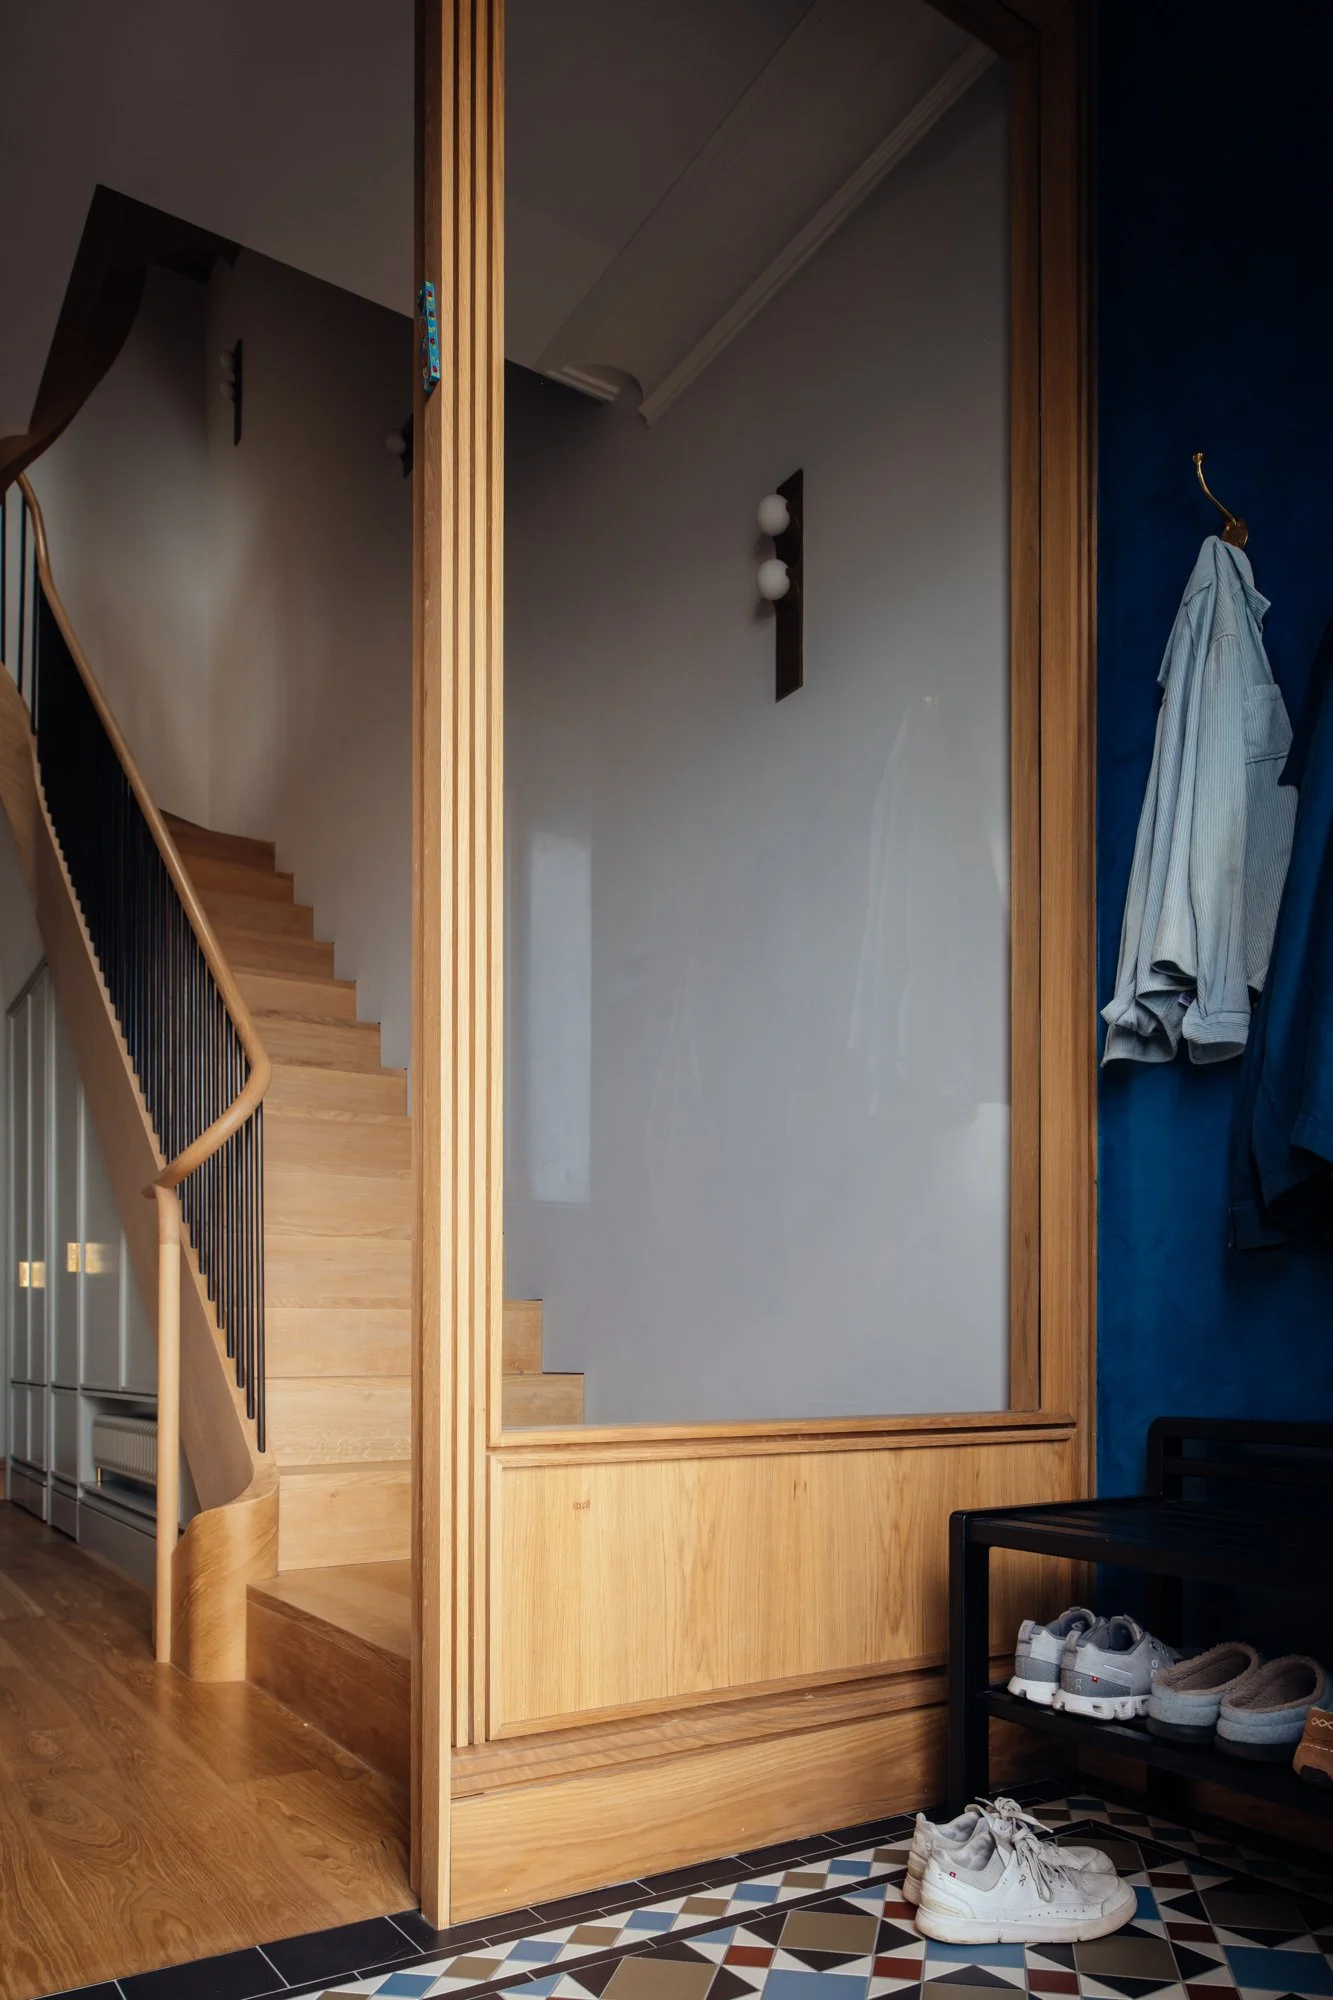
Modern home entryway with wood staircase, built-in coat storage, blue closet, patterned tile floor, and shoes
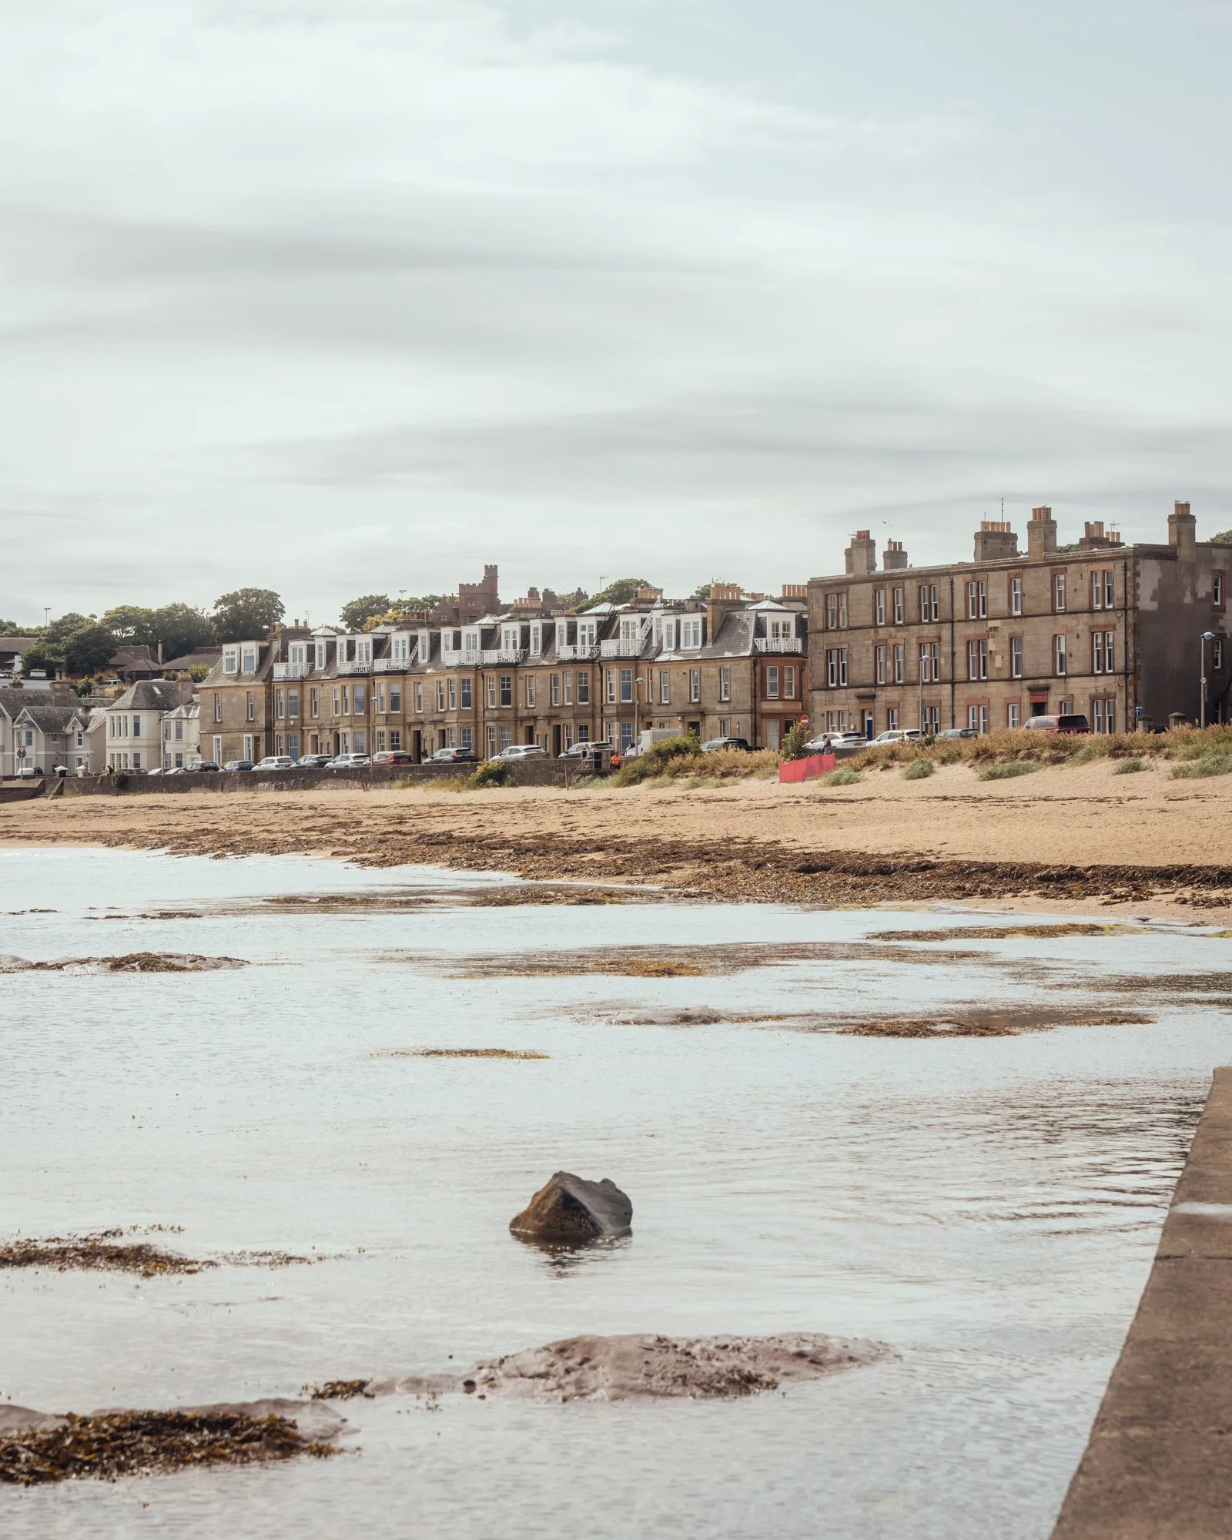
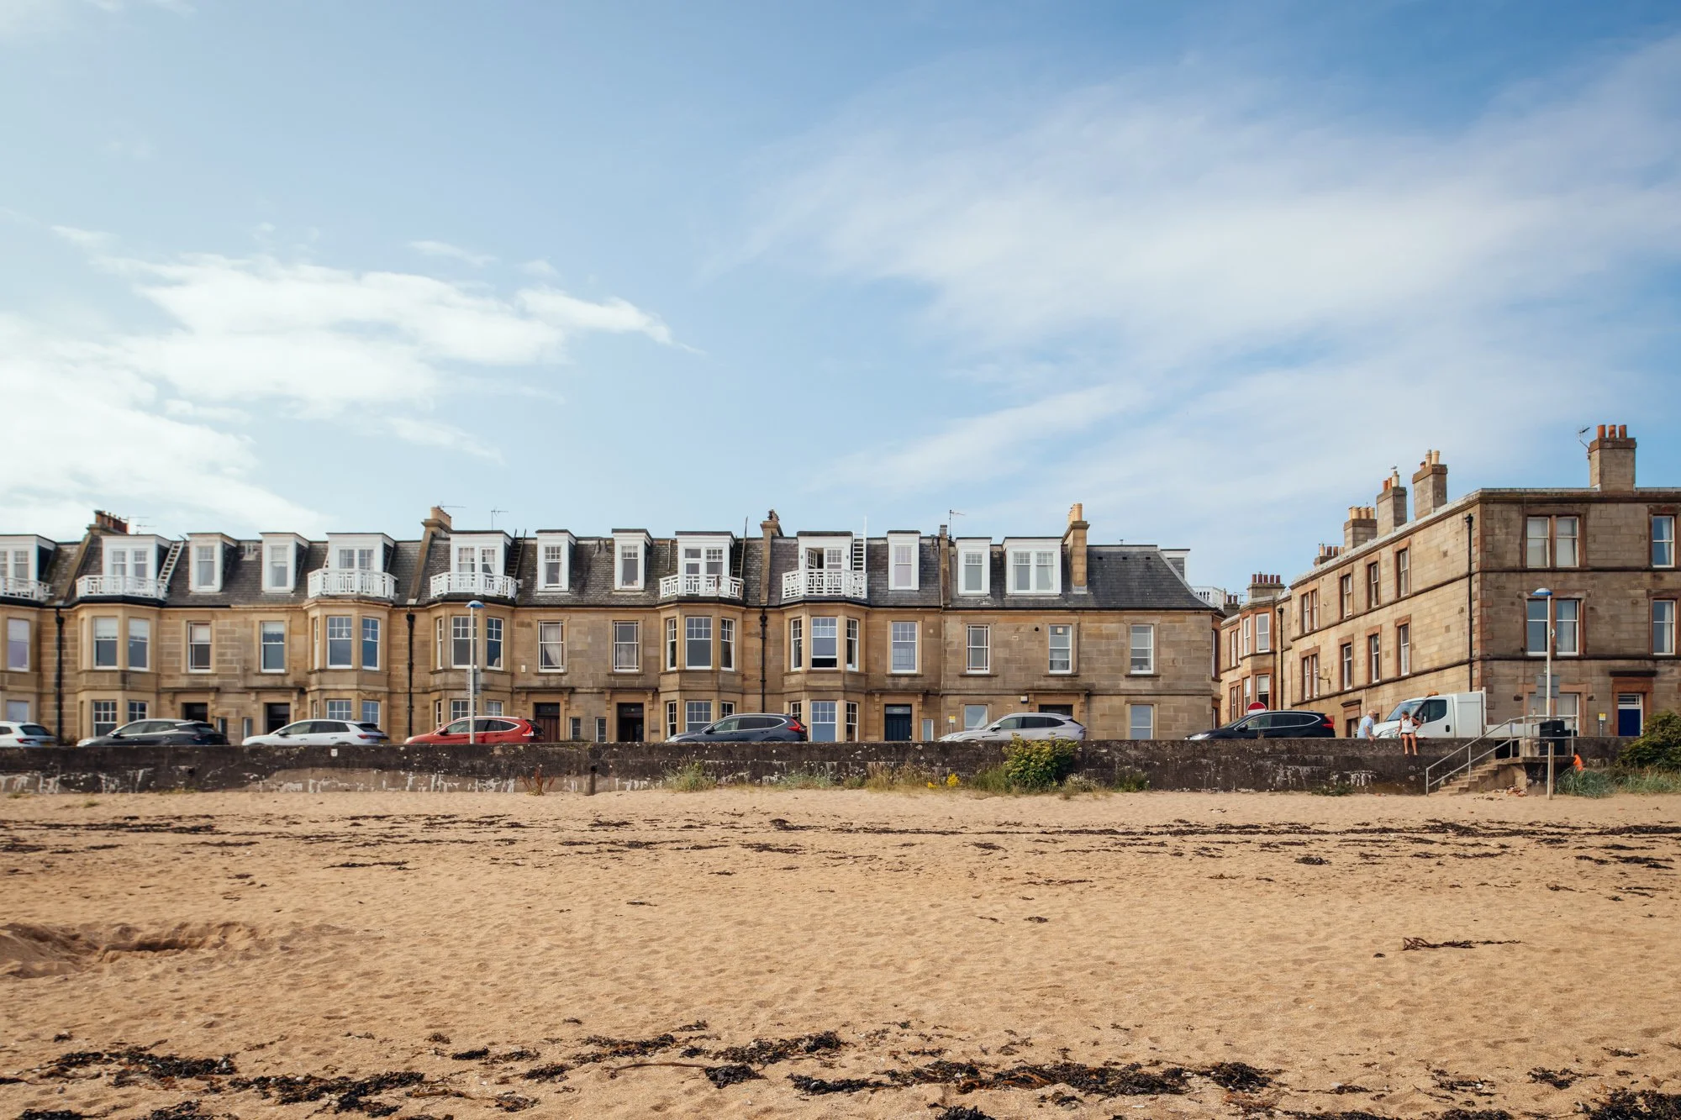
Tidal beach with exposed rocks and seaweed, backed by historic stone and townhouse buildings under an overcast sky
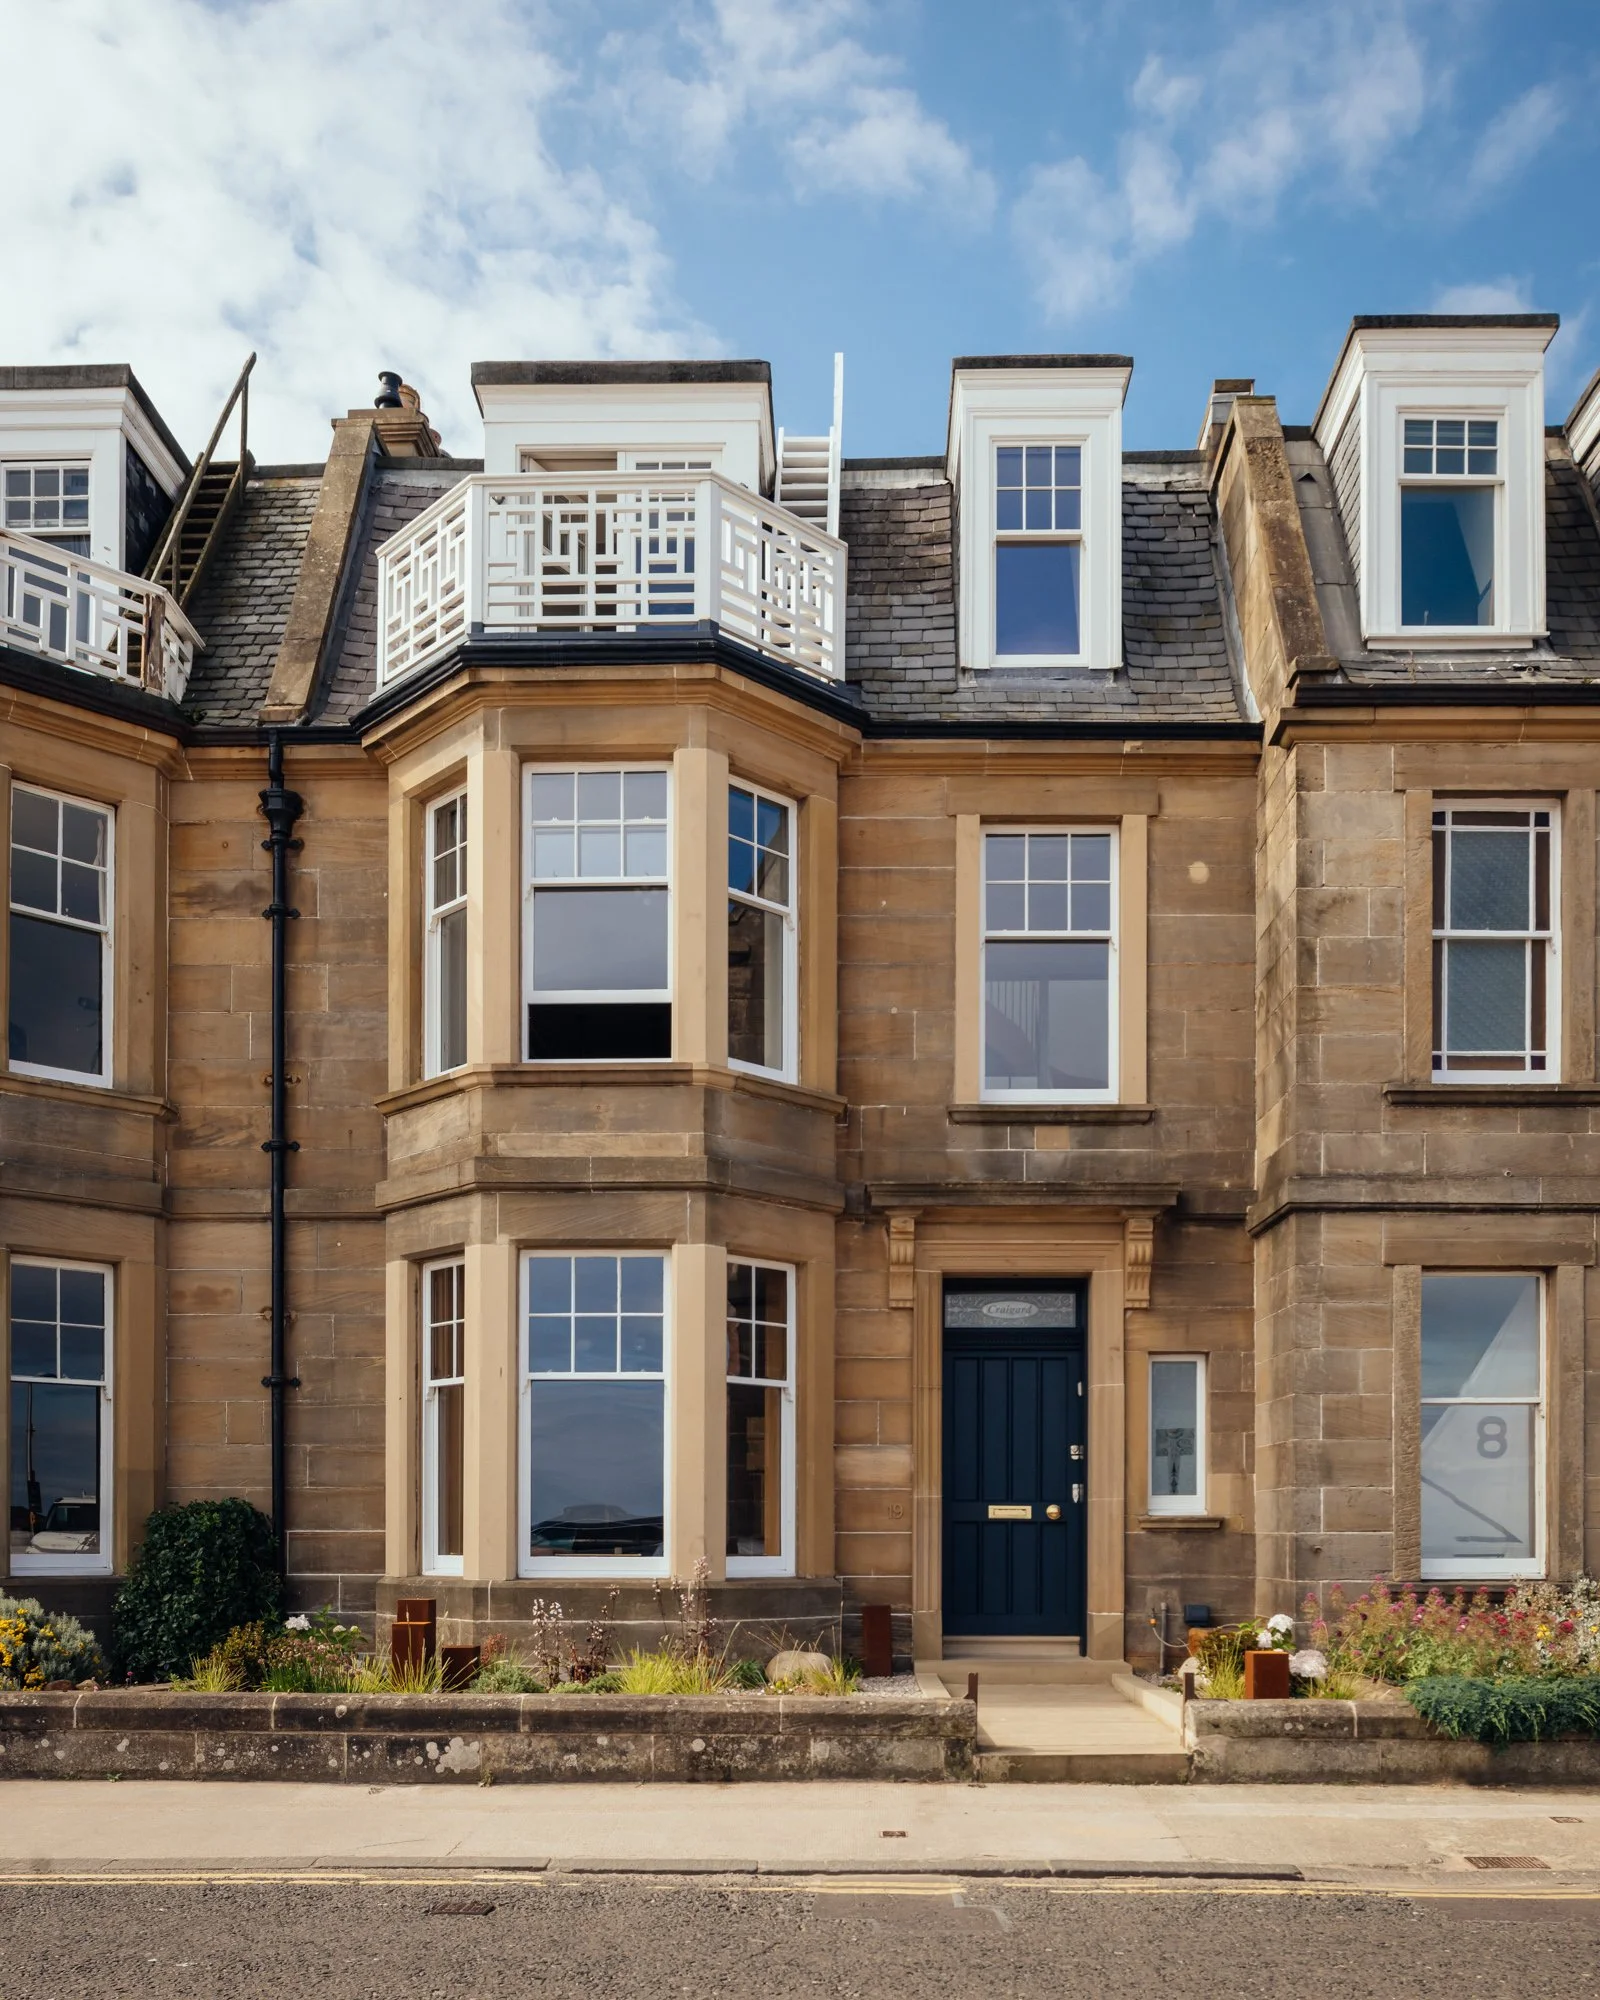
Historic sandstone townhouse with bay windows, dormers, white balcony railings, and a landscaped front garden
AFTER
A crafted coastal home, rooted in North Berwick.
The renovation reunites the building as a single home, with its seafront setting guiding the design. Spaces frame coastal views and draw in natural light, making the sea and changing skies part of everyday life. Original architectural details sit alongside contemporary interventions, preserving the character that makes North Berwick’s coastal homes so distinctive.
A sculptural oak staircase connects the different levels, giving the house a shared focus. Bespoke timber joinery, natural stone and a restrained material palette bring warmth and continuity throughout. Each intervention balances respect for the existing building with the comfort and ease of contemporary living.
With a studio in North Berwick and experience transforming homes across East Lothian, we understand the care these properties deserve. Melbourne Road brings that approach into focus: sensitive renovation, thoughtful planning and craftsmanship that allows an exceptional coastal setting to be fully enjoyed.
Collaborators
CONTRACTOR
Orocco
STRUCTURAL ENGINEER
Narro Associates
KITCHEN & STAIRCASE
Angus+Mack
PHOTOGRAPHY & VIDEOGRAPHY
Jim Stephenson
Projects
Whether restoring a substantial historic home, creating an ambitious extension or designing a bespoke new house, we specialise in unlocking the potential of every site across Edinburgh, East Lothian and Perthshire. Our work integrates seamlessly with its surroundings, combining innovative solutions with a respectful understanding of context, character and place.
Alongside our selected projects, our Index offers a wider view of our work, reflecting three decades of residential expertise and our legacy as one of Scotland’s longest-established architecture practices.
-
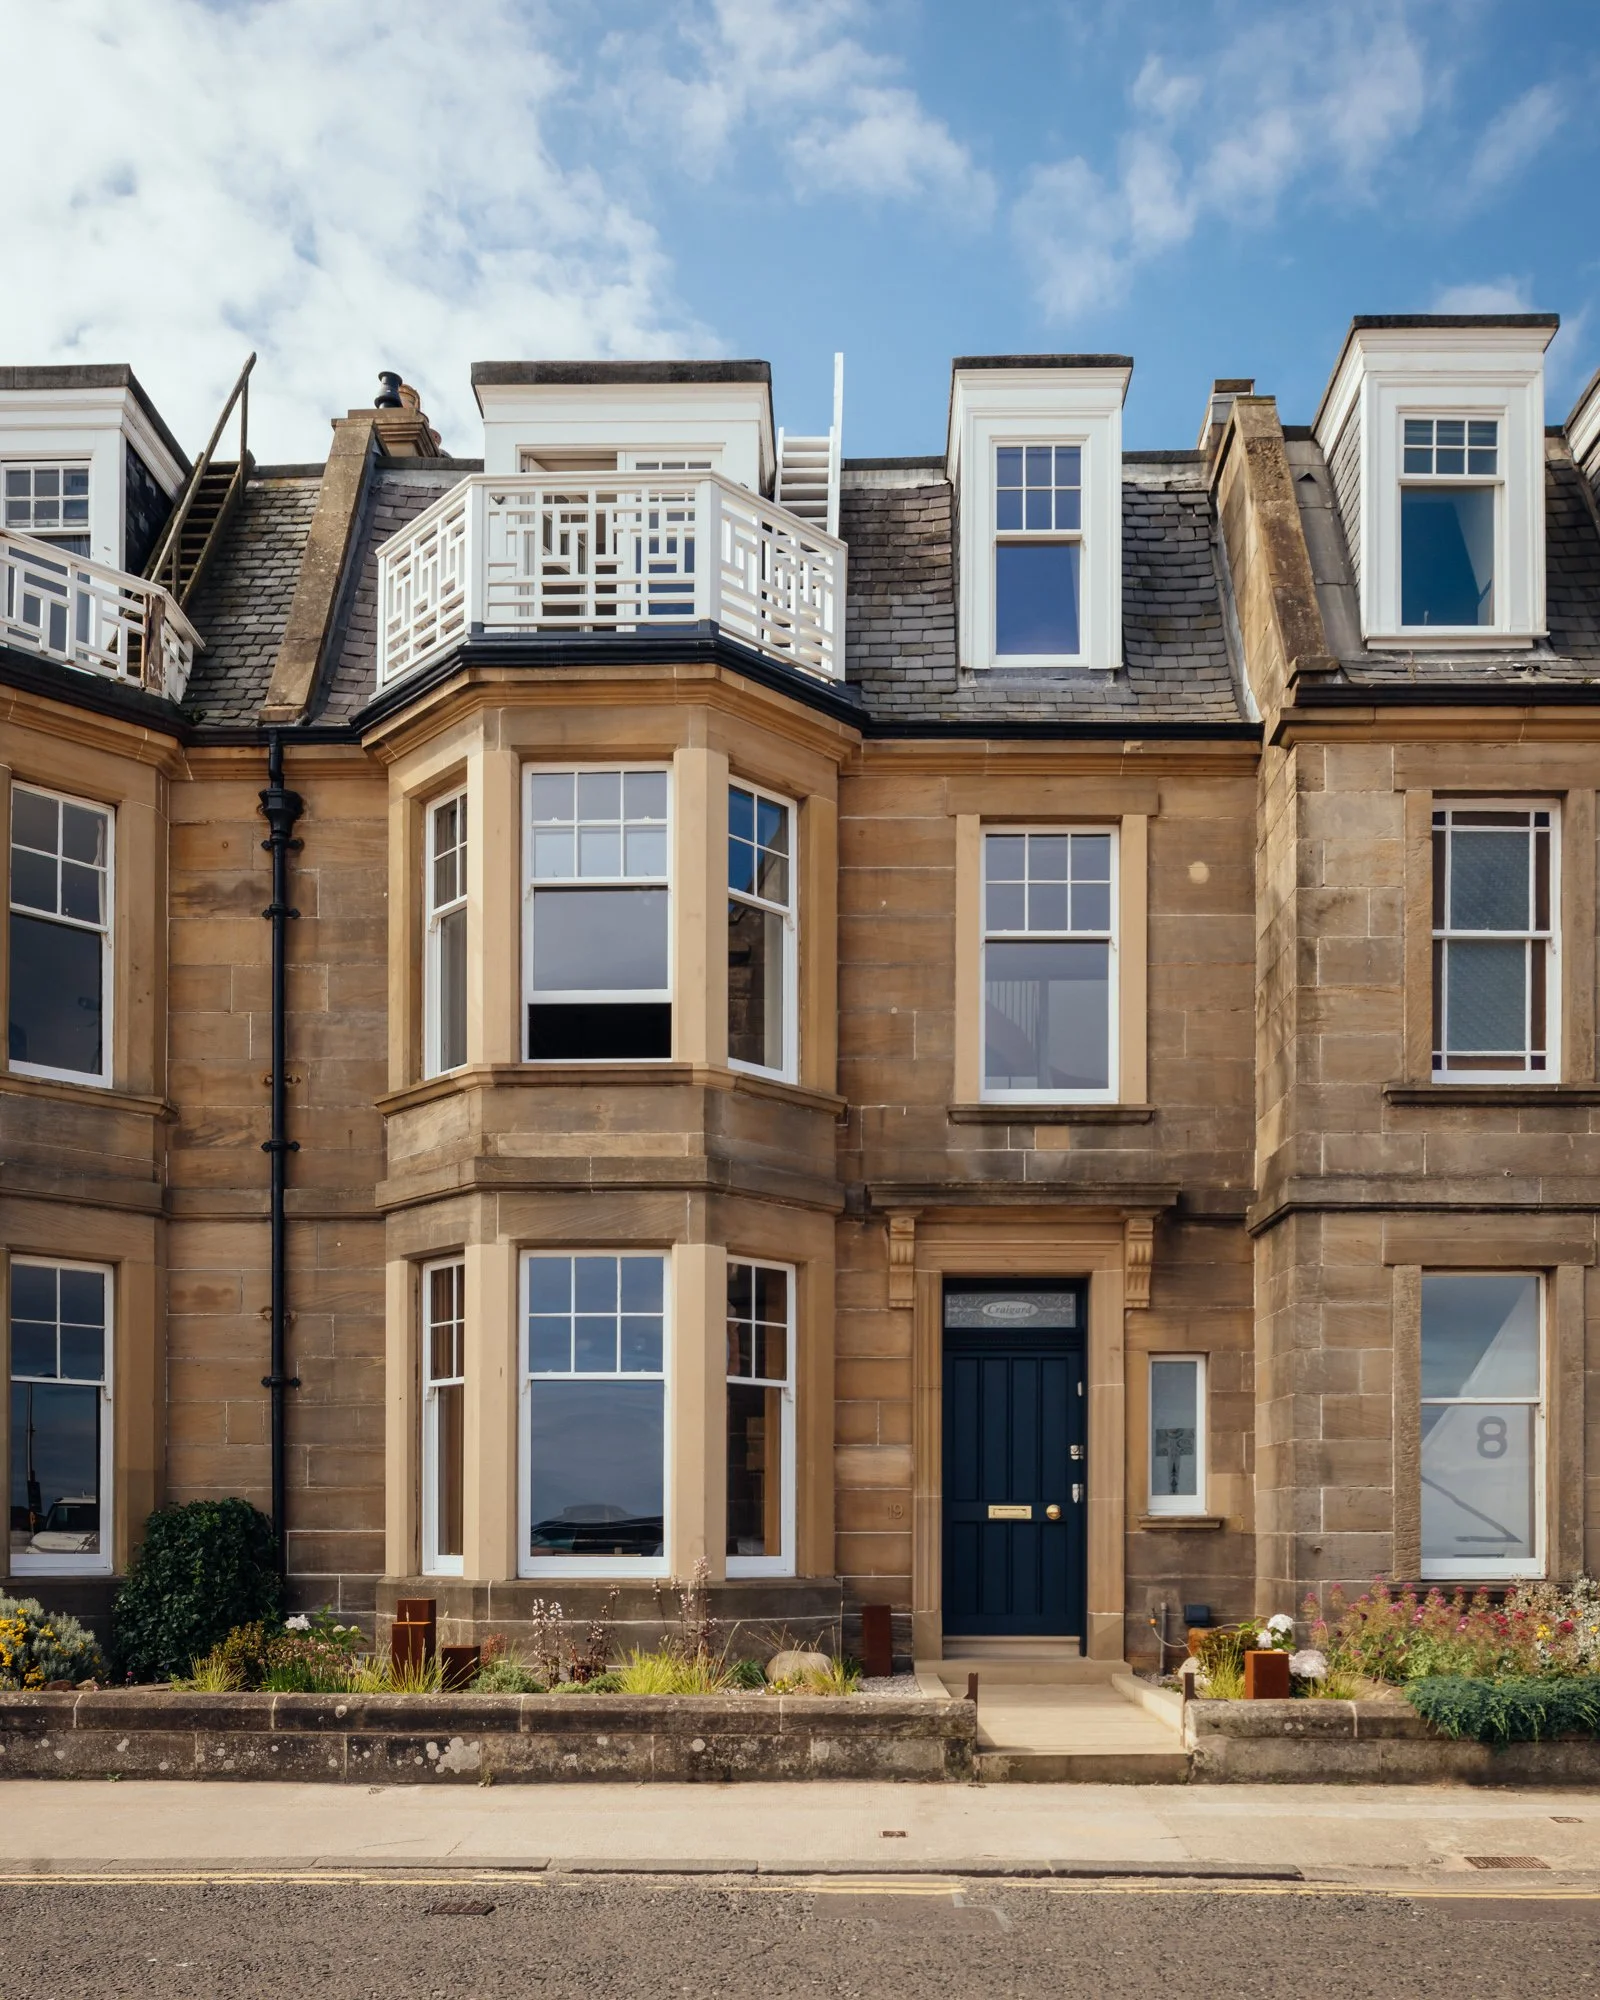
![Historic tan stone townhouse facade with bay windows, rooftop balconies, black door, and front garden]()
Melbourne Road
2026
-
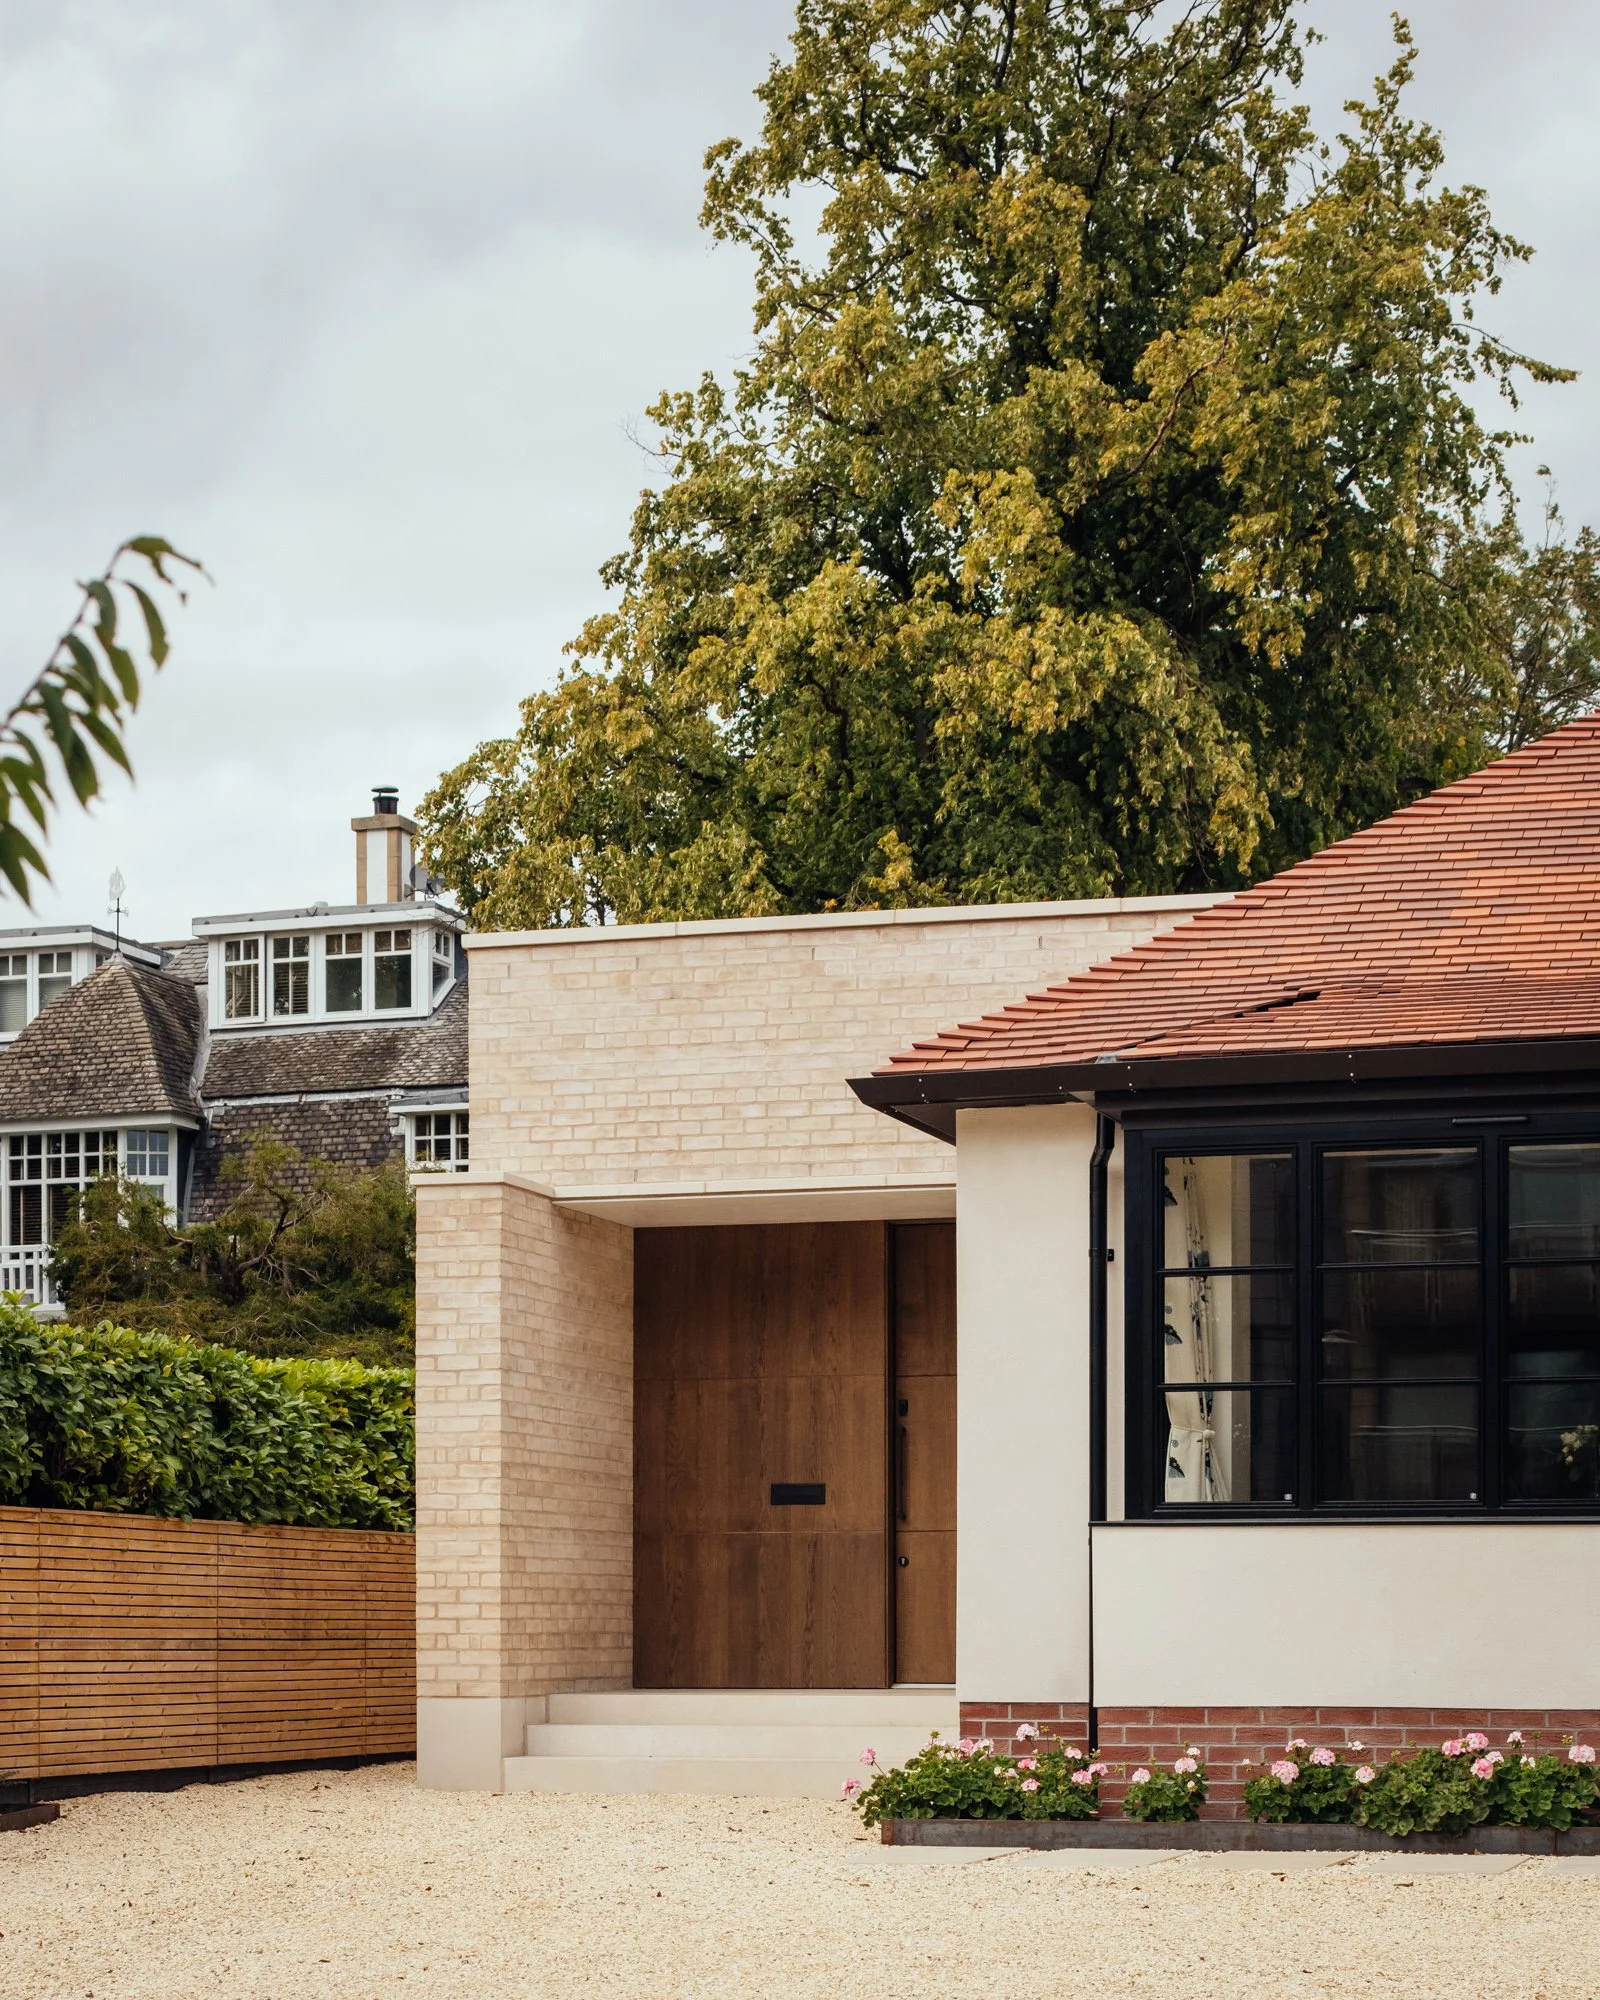
![Modern cream-brick house with red tile roof, black-framed windows, wooden front door, landscaped garden, and mature trees]()
Kinnear Road
2026
-
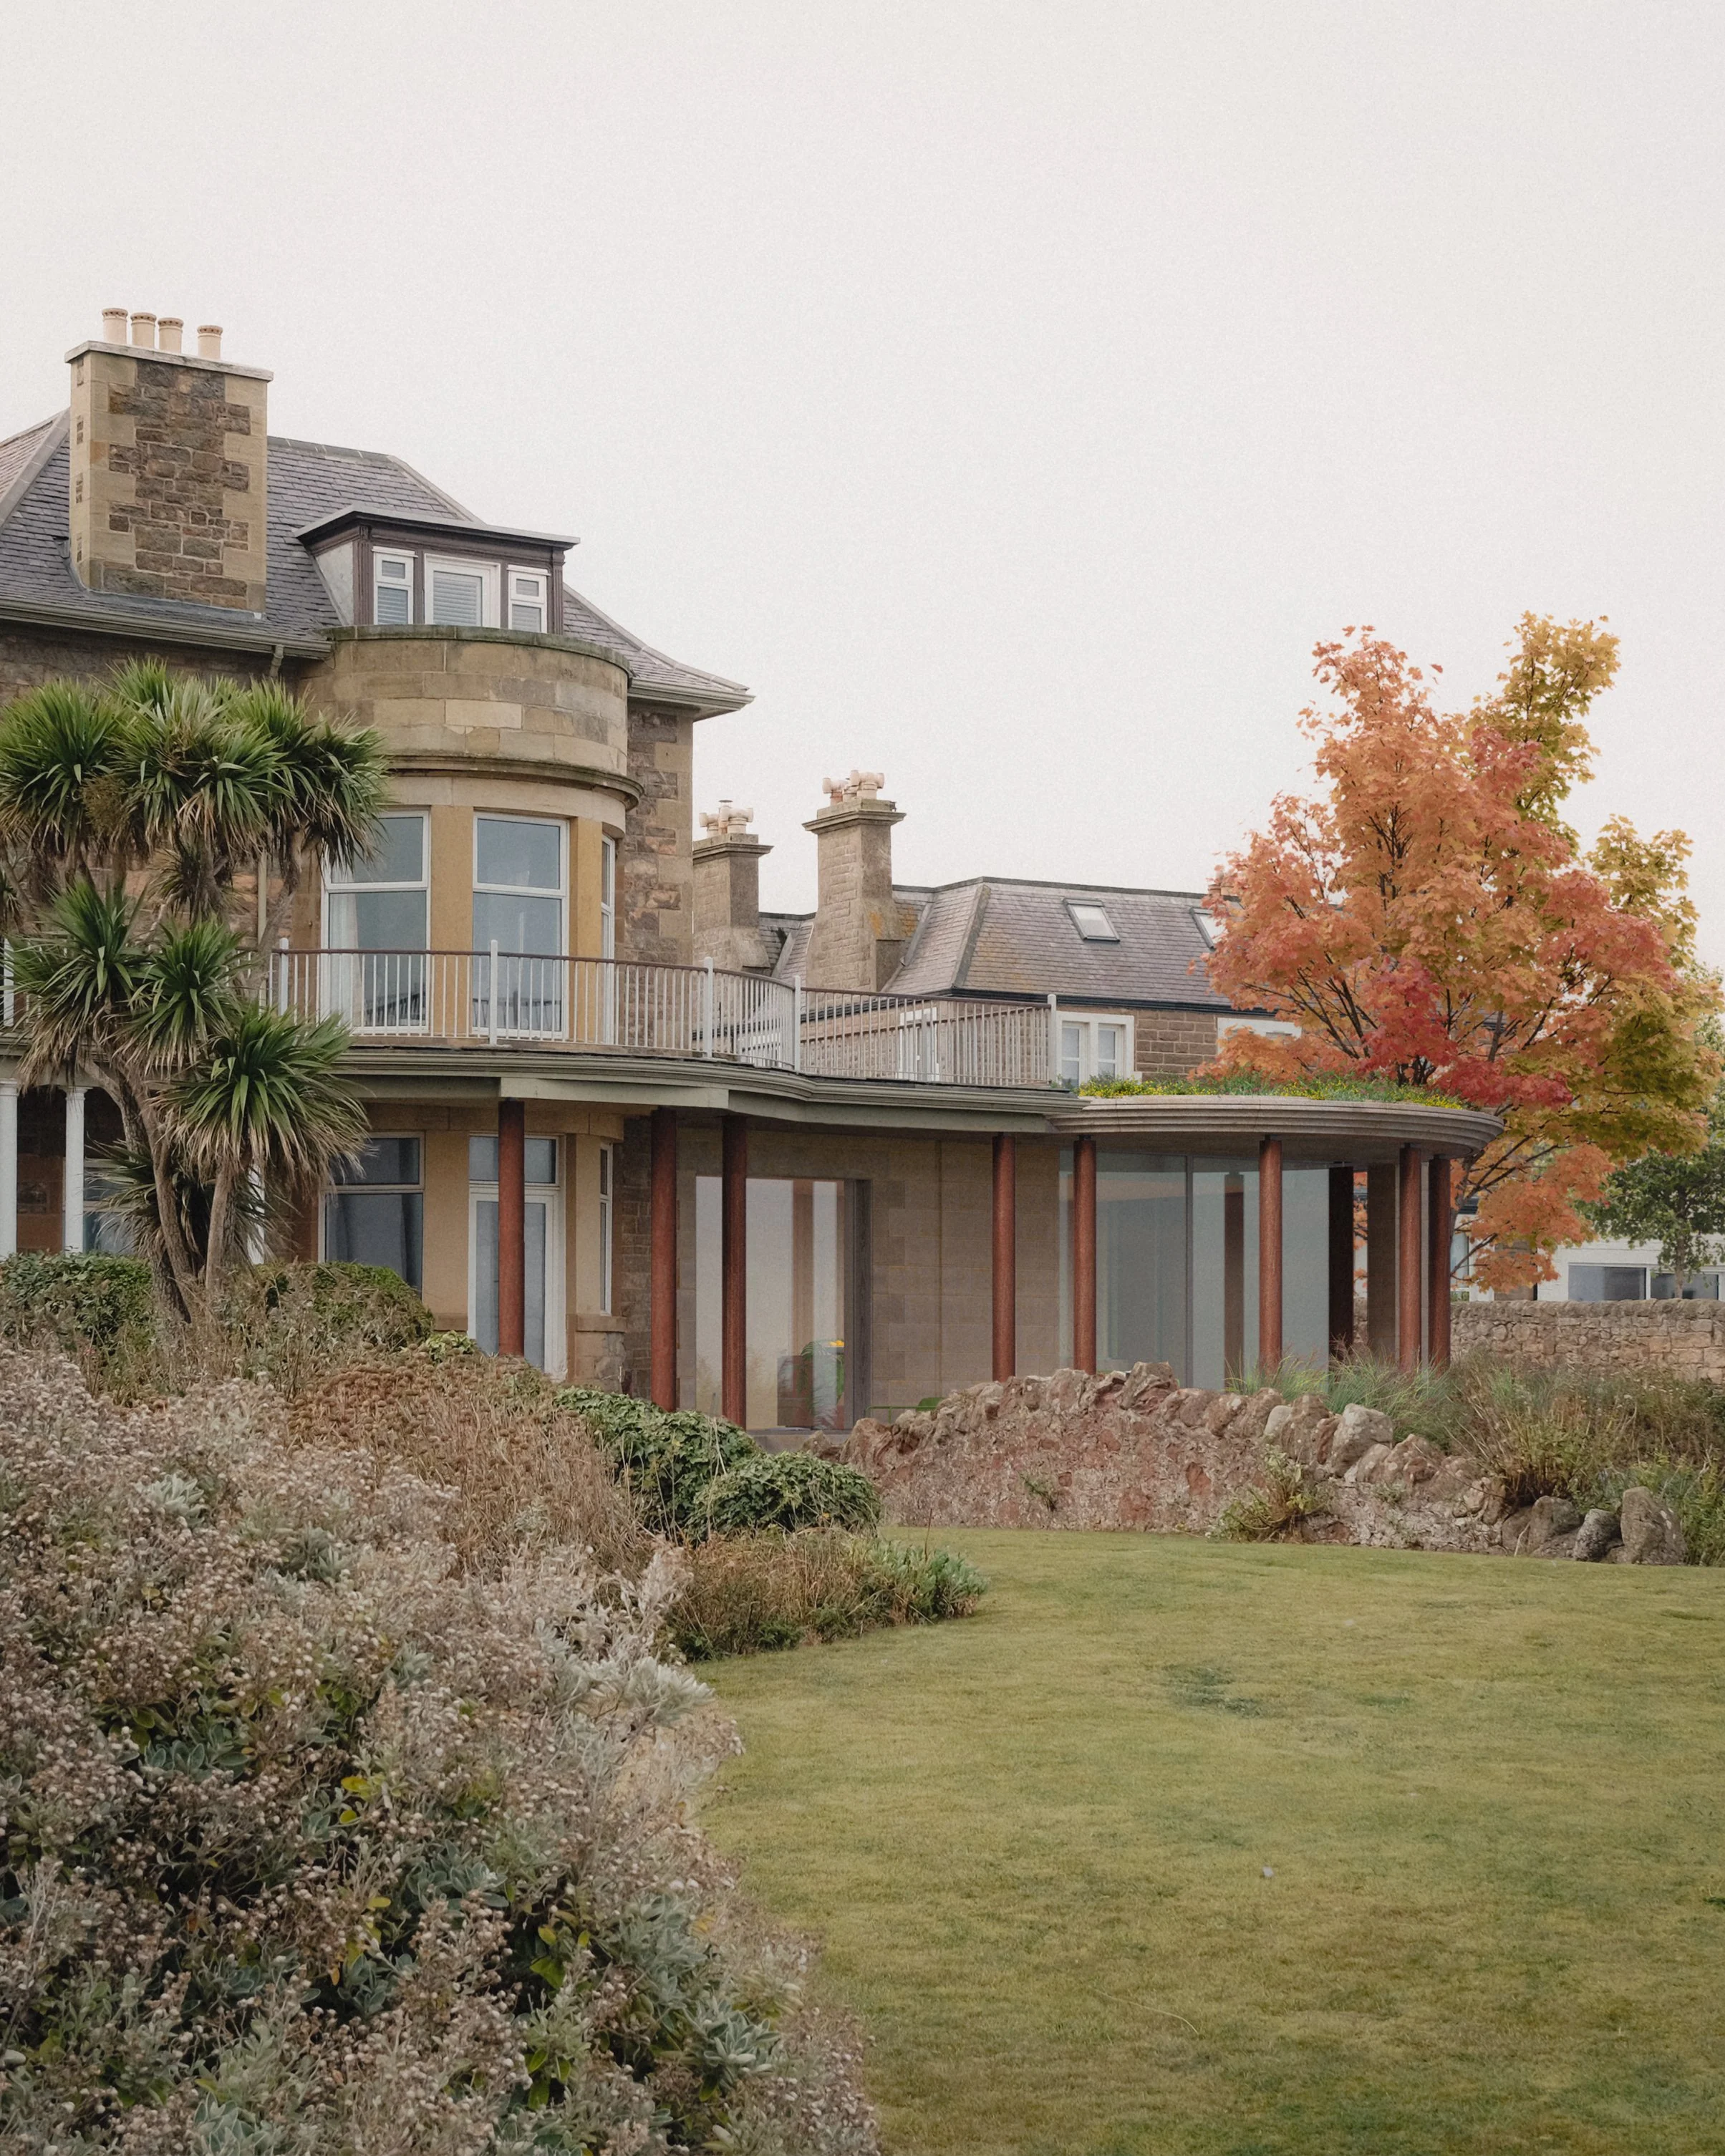
![A large, multi-story house with stone walls, multiple chimneys, and a curved balcony, surrounded by trees with fall foliage and a well-maintained grassy lawn.]()
Stafford House
2026
-
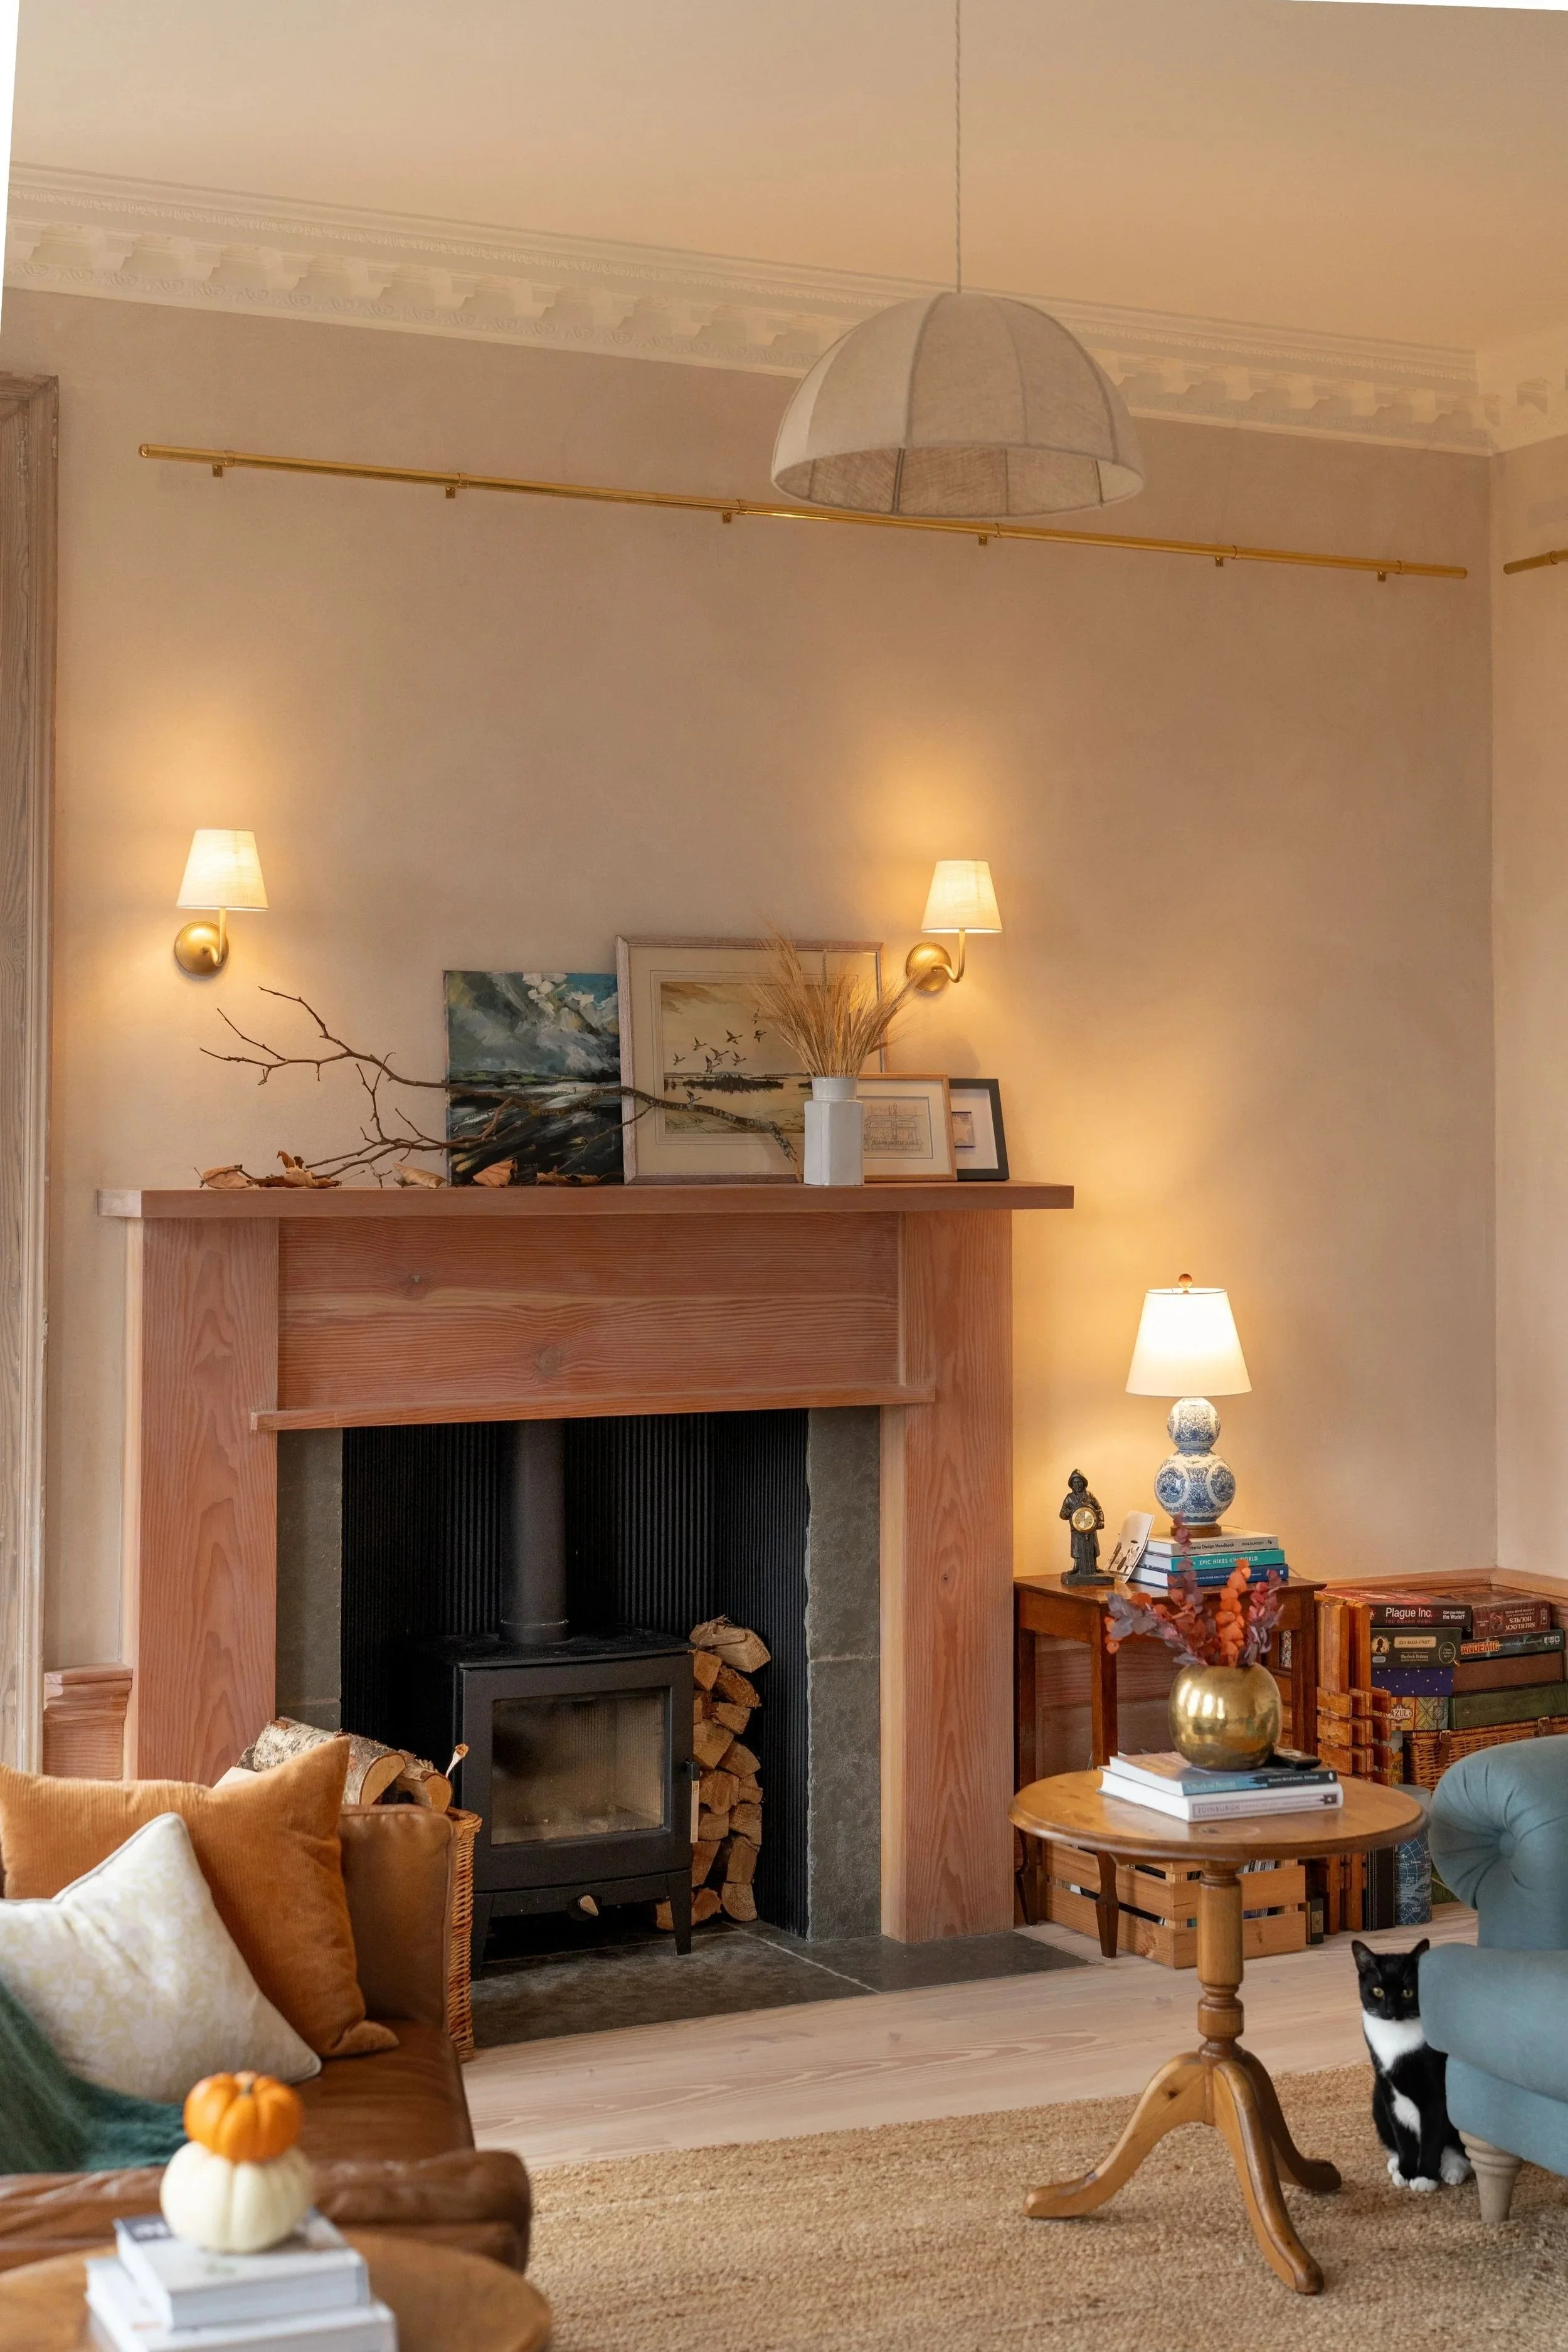
![Living room with a wood-burning stove, framed artwork, and various decorative items including a vase with dried grass and framed pictures on a mantel. Warm lighting from wall sconces and table lamps, and a black-and-white cat sitting on a small table indicates a cozy, decorated space.]()
Frederick Street
2026
-
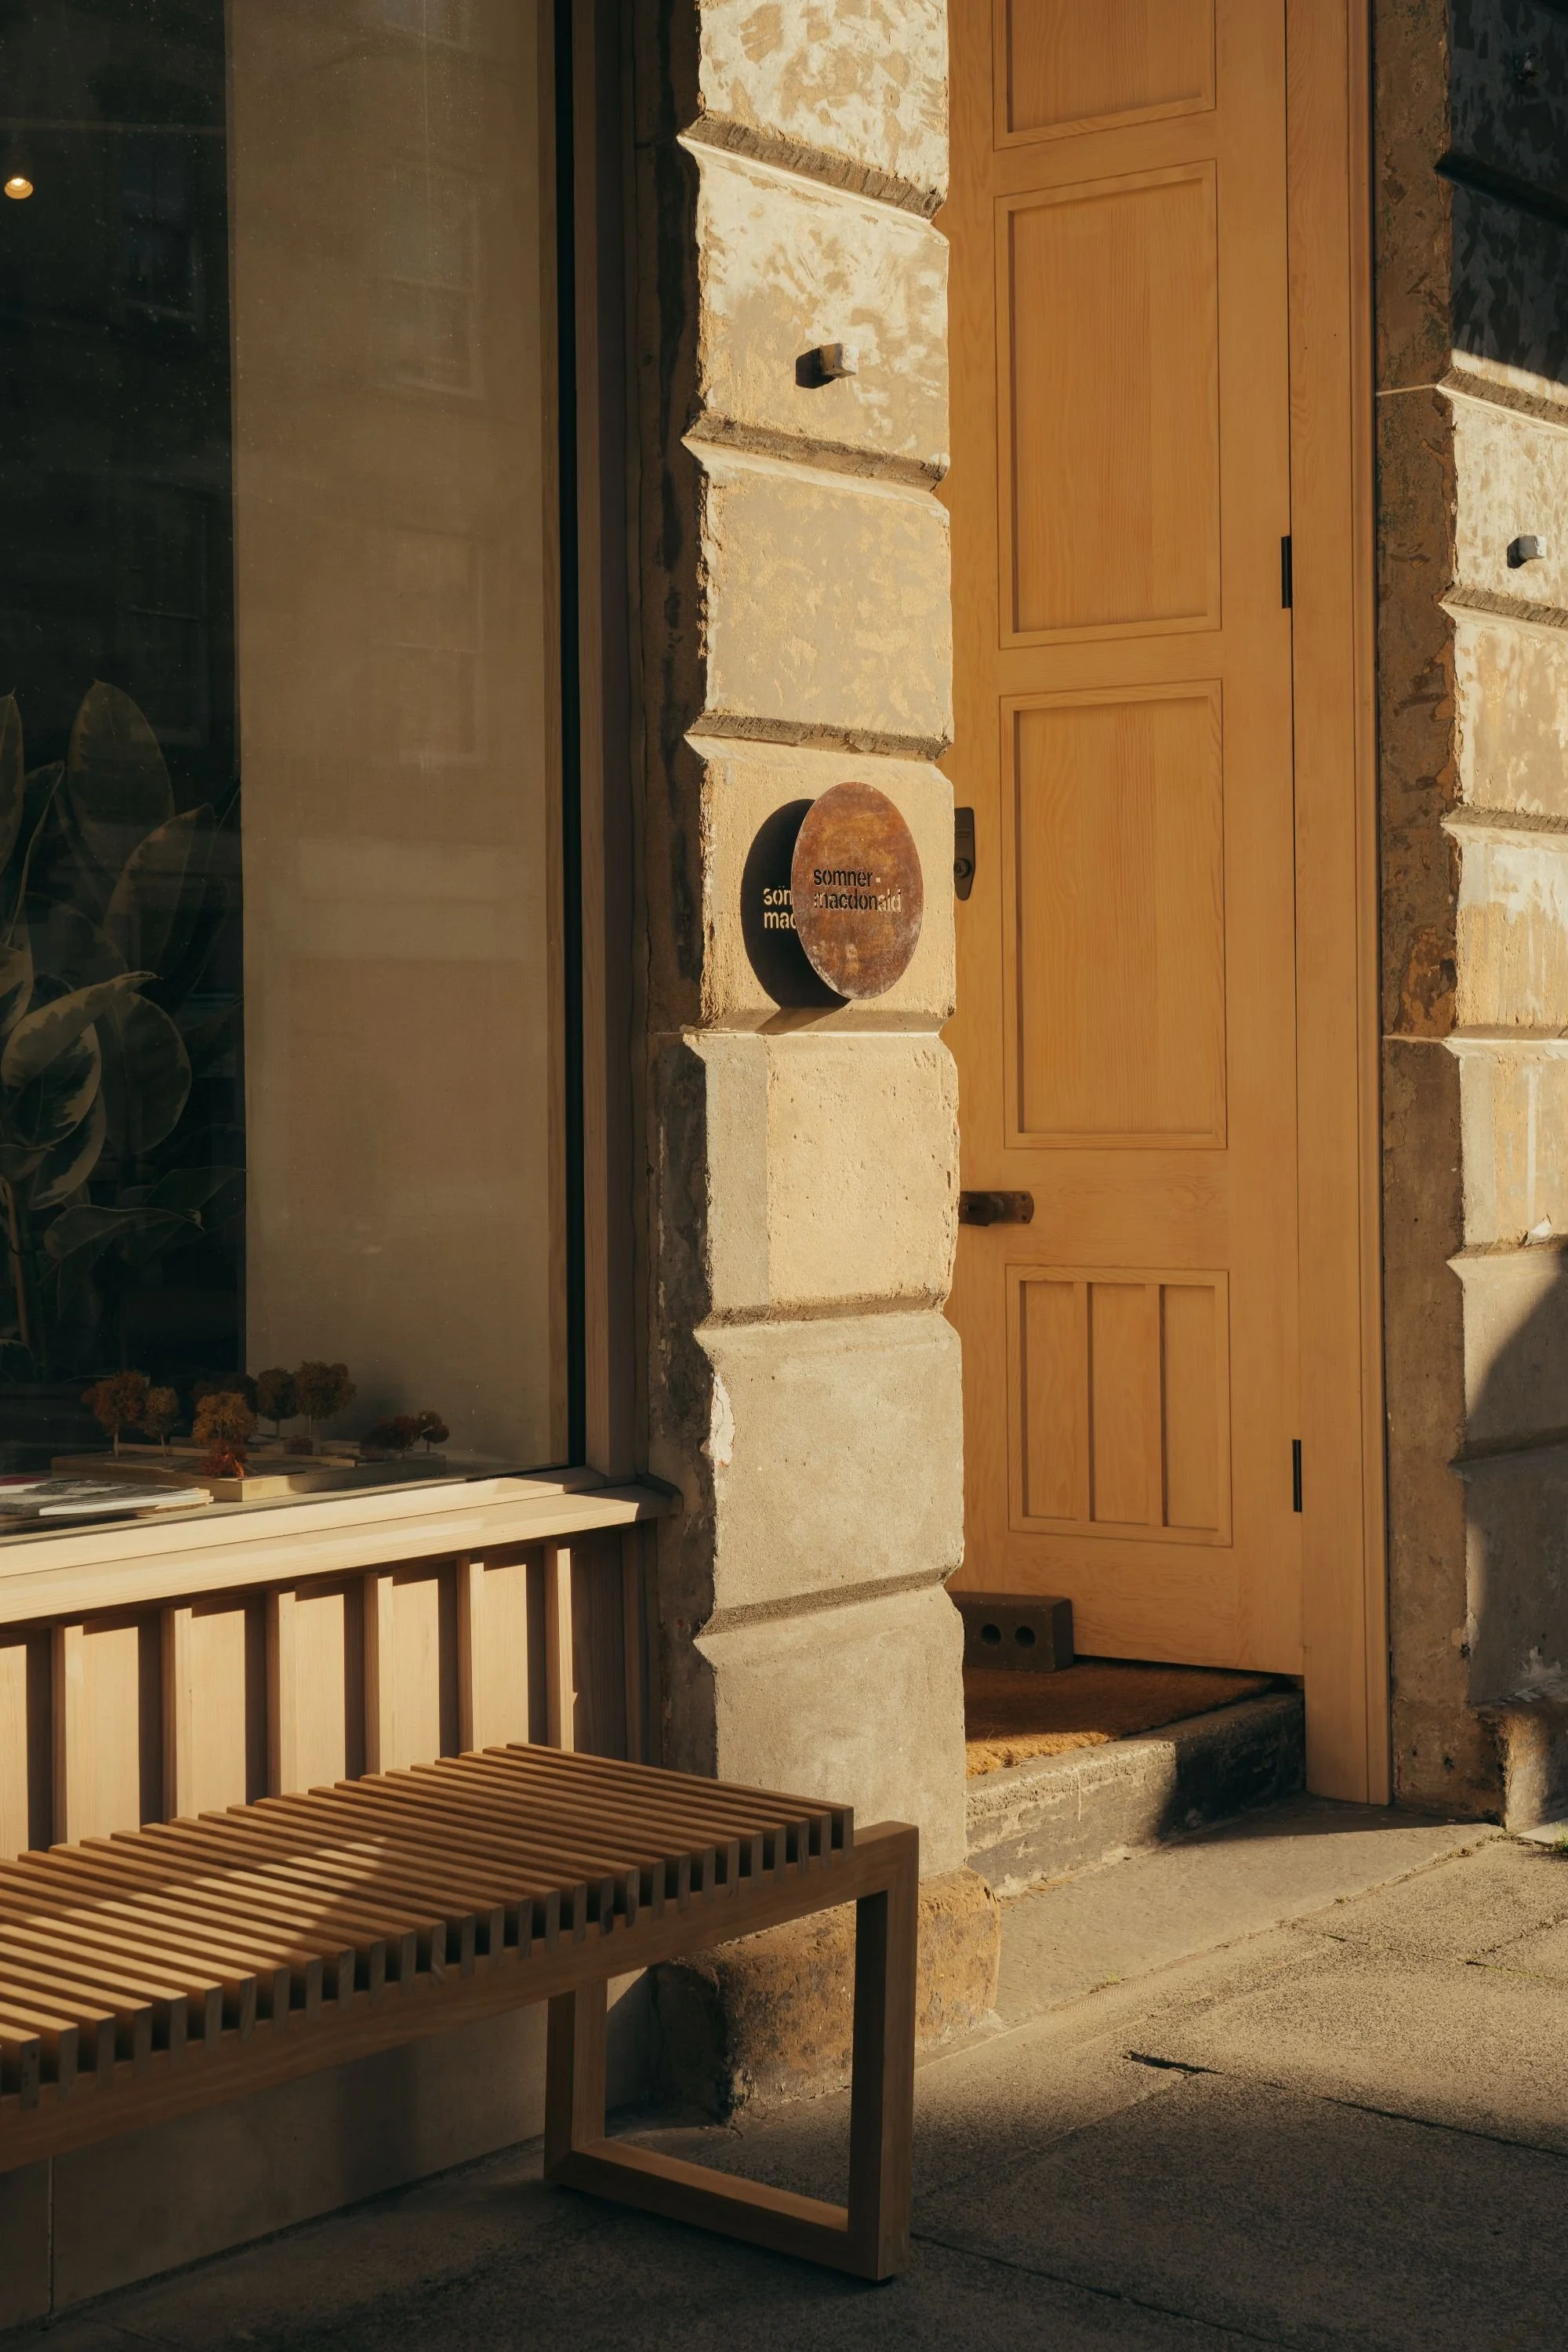
![A wooden bench in front of a storefront with a stone and wood door, and a large window displaying plants inside. The sidewalk is concrete and the scene is lit by sunlight.]()
Brougham Place
2025
-
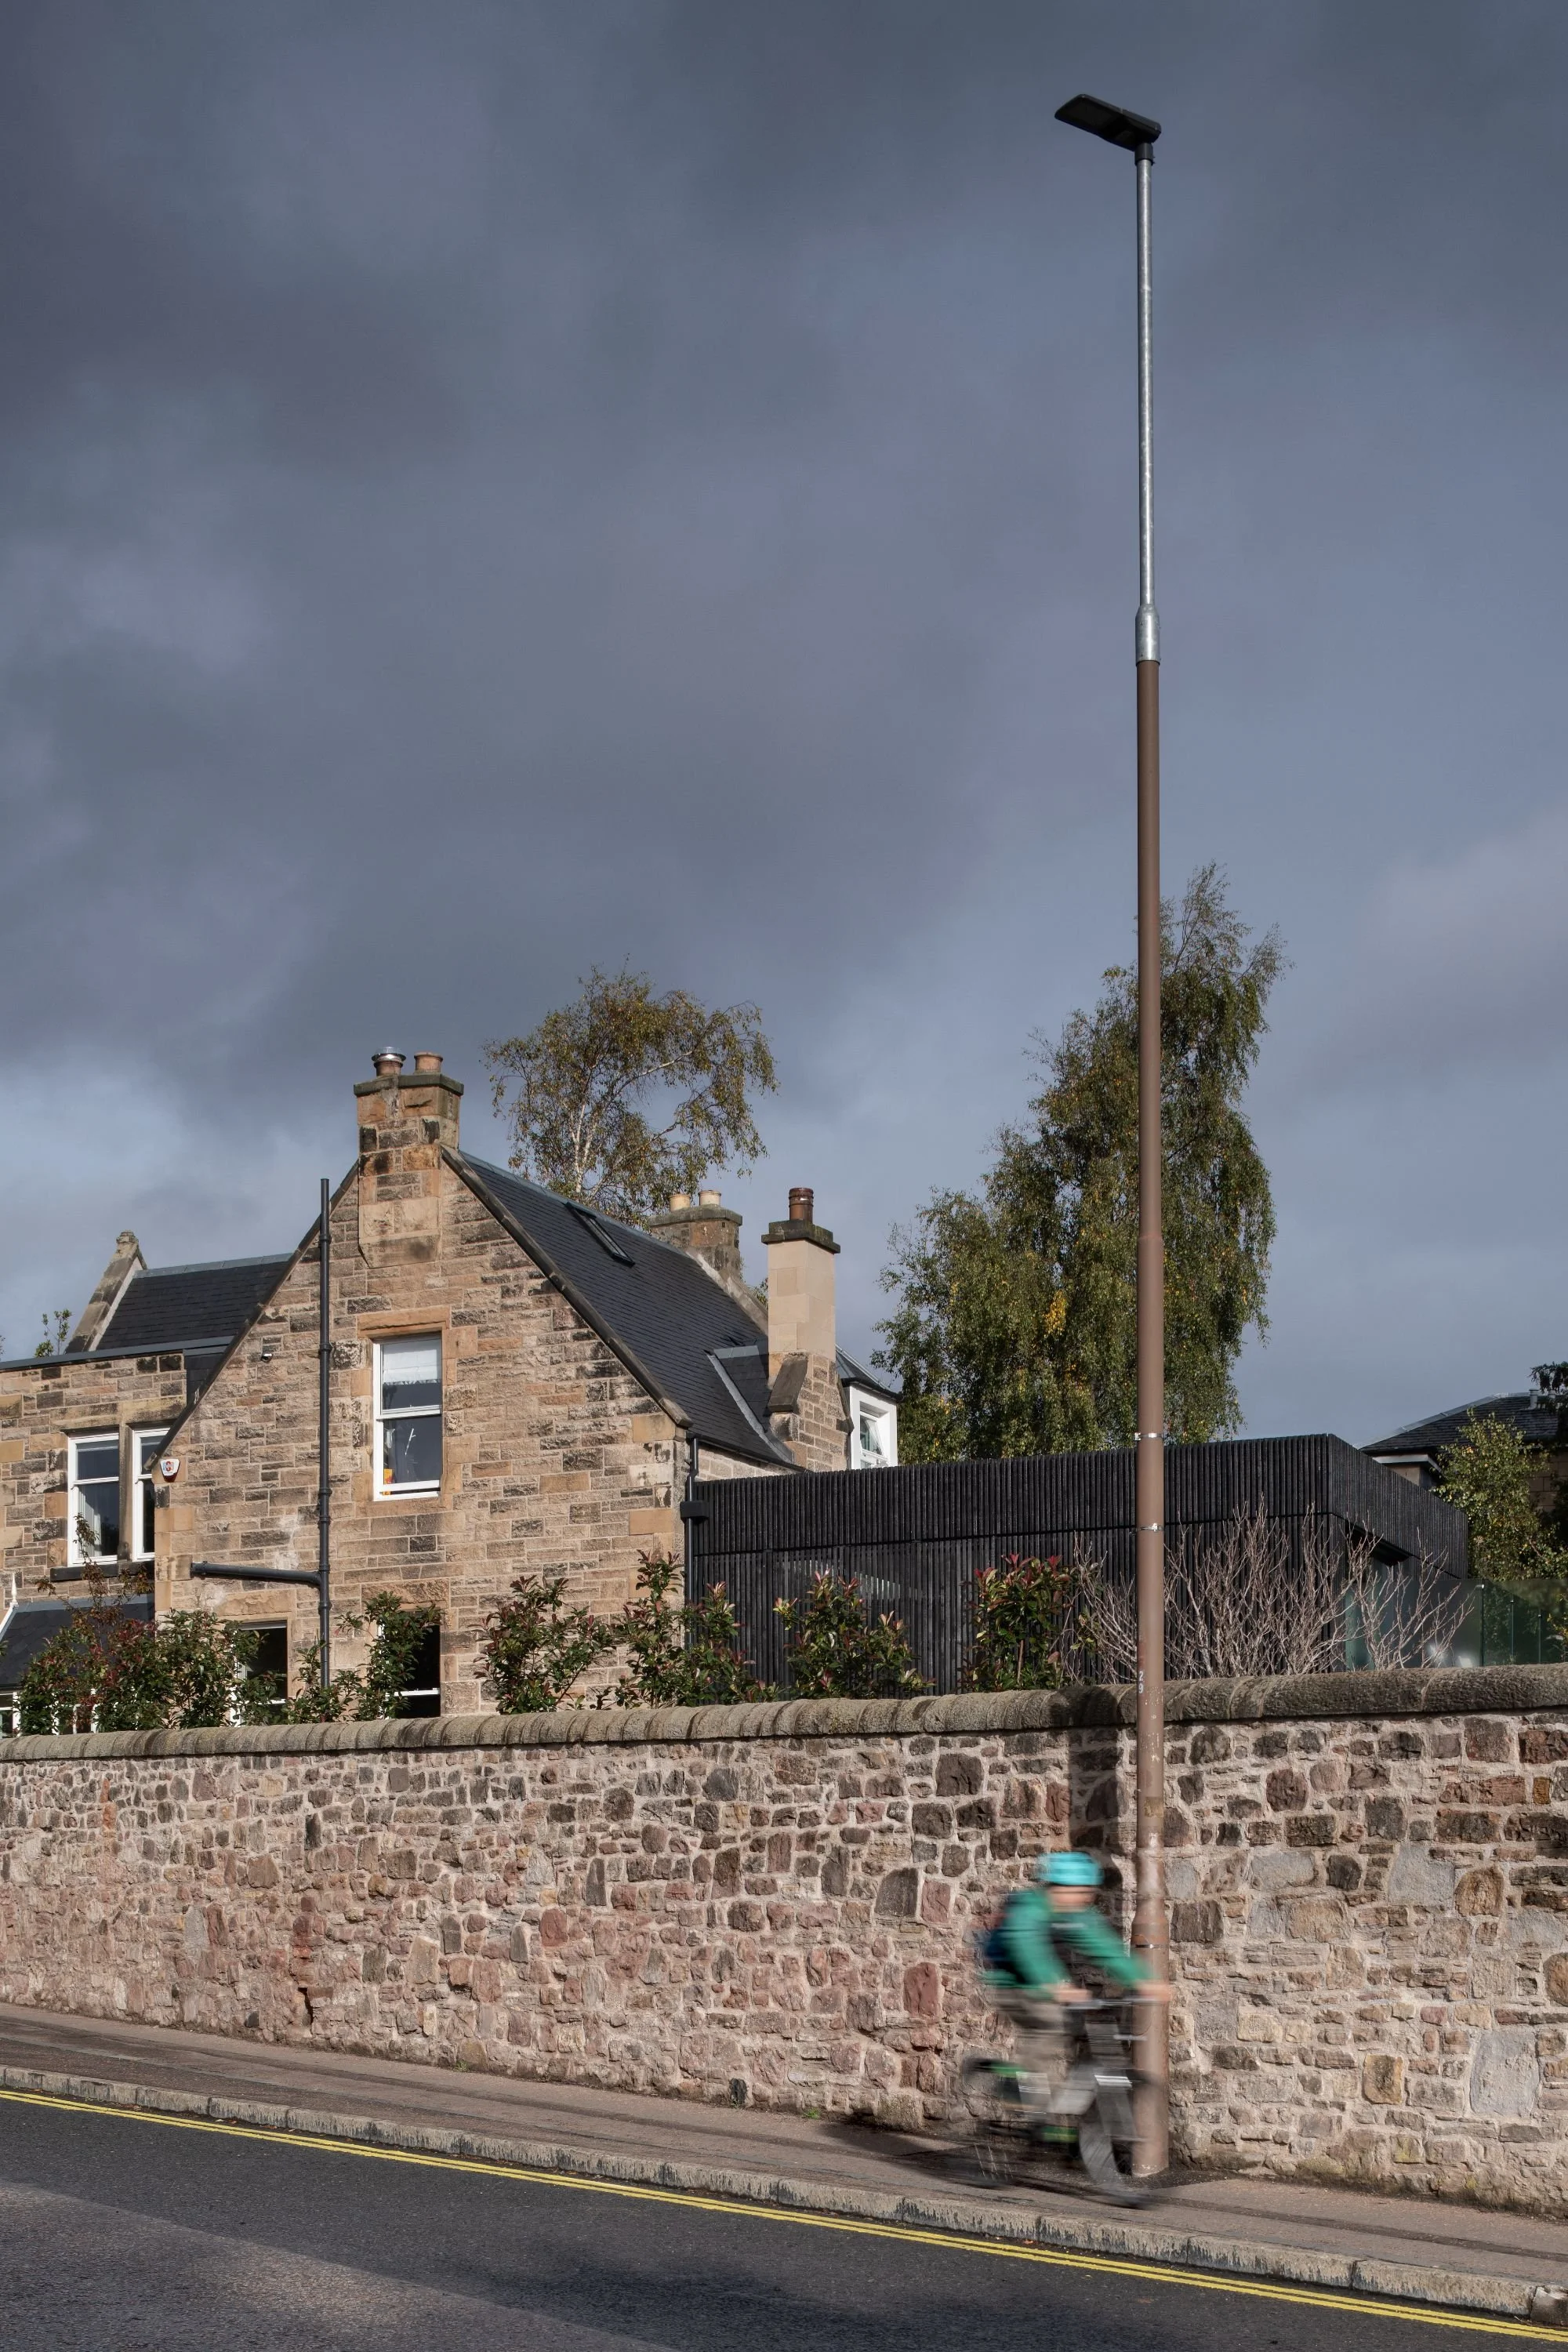
![A stone house with a sloped roof, multiple chimneys, and some chimneys on the roof. There is a tall streetlamp in front of the house and trees behind. A person wearing a teal helmet riding a scooter is blurred in motion along the street.]()
Kilgraston Road
2025
-
![Modern brick house corner with arched white doors, a small garden, and a stone walkway.]()
Barnton Avenue
2024
-
![Modern house with large glass windows, brick terrace, and surrounding garden.]()
Hermitage Drive
2024
-
![Modern staircase with wooden paneling, leading to built-in bookshelves at the top. The shelves hold books and decorative items, including a plant.]()
Craiglockhart Terrace
2021
-
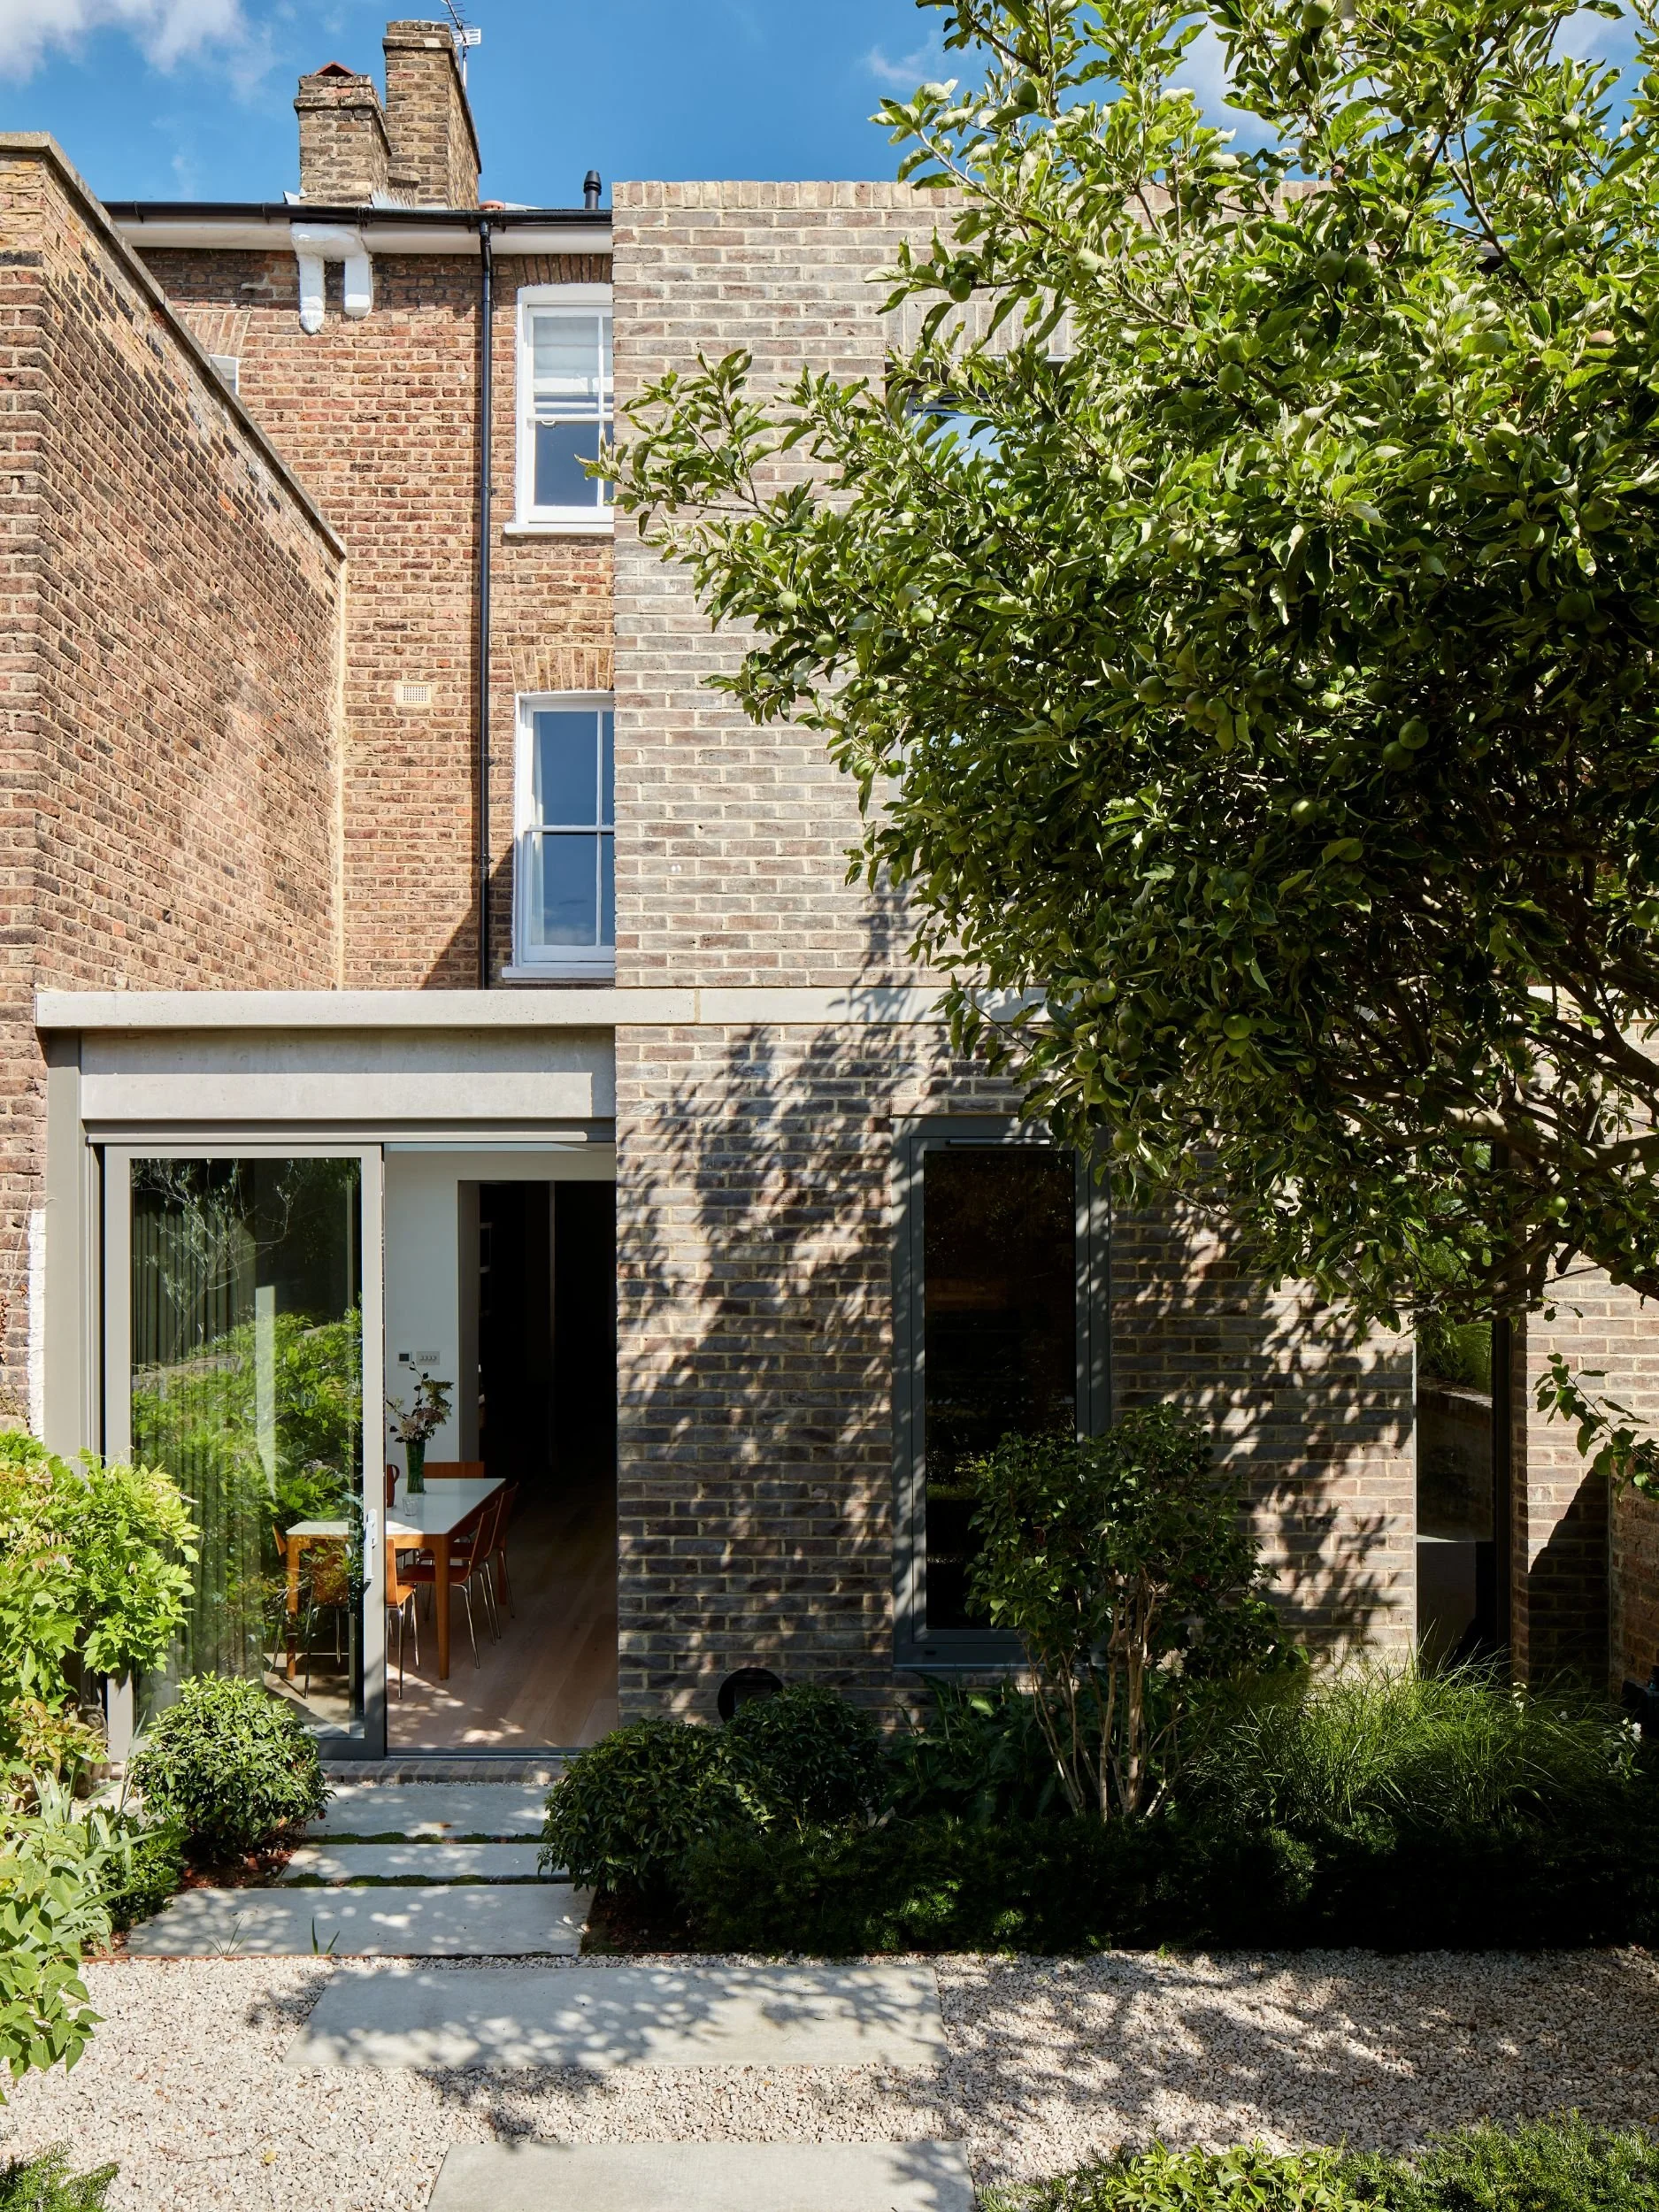
![Modern brick house with large windows, sliding glass door, and lush garden.]()
Woodsome Road
2022
-
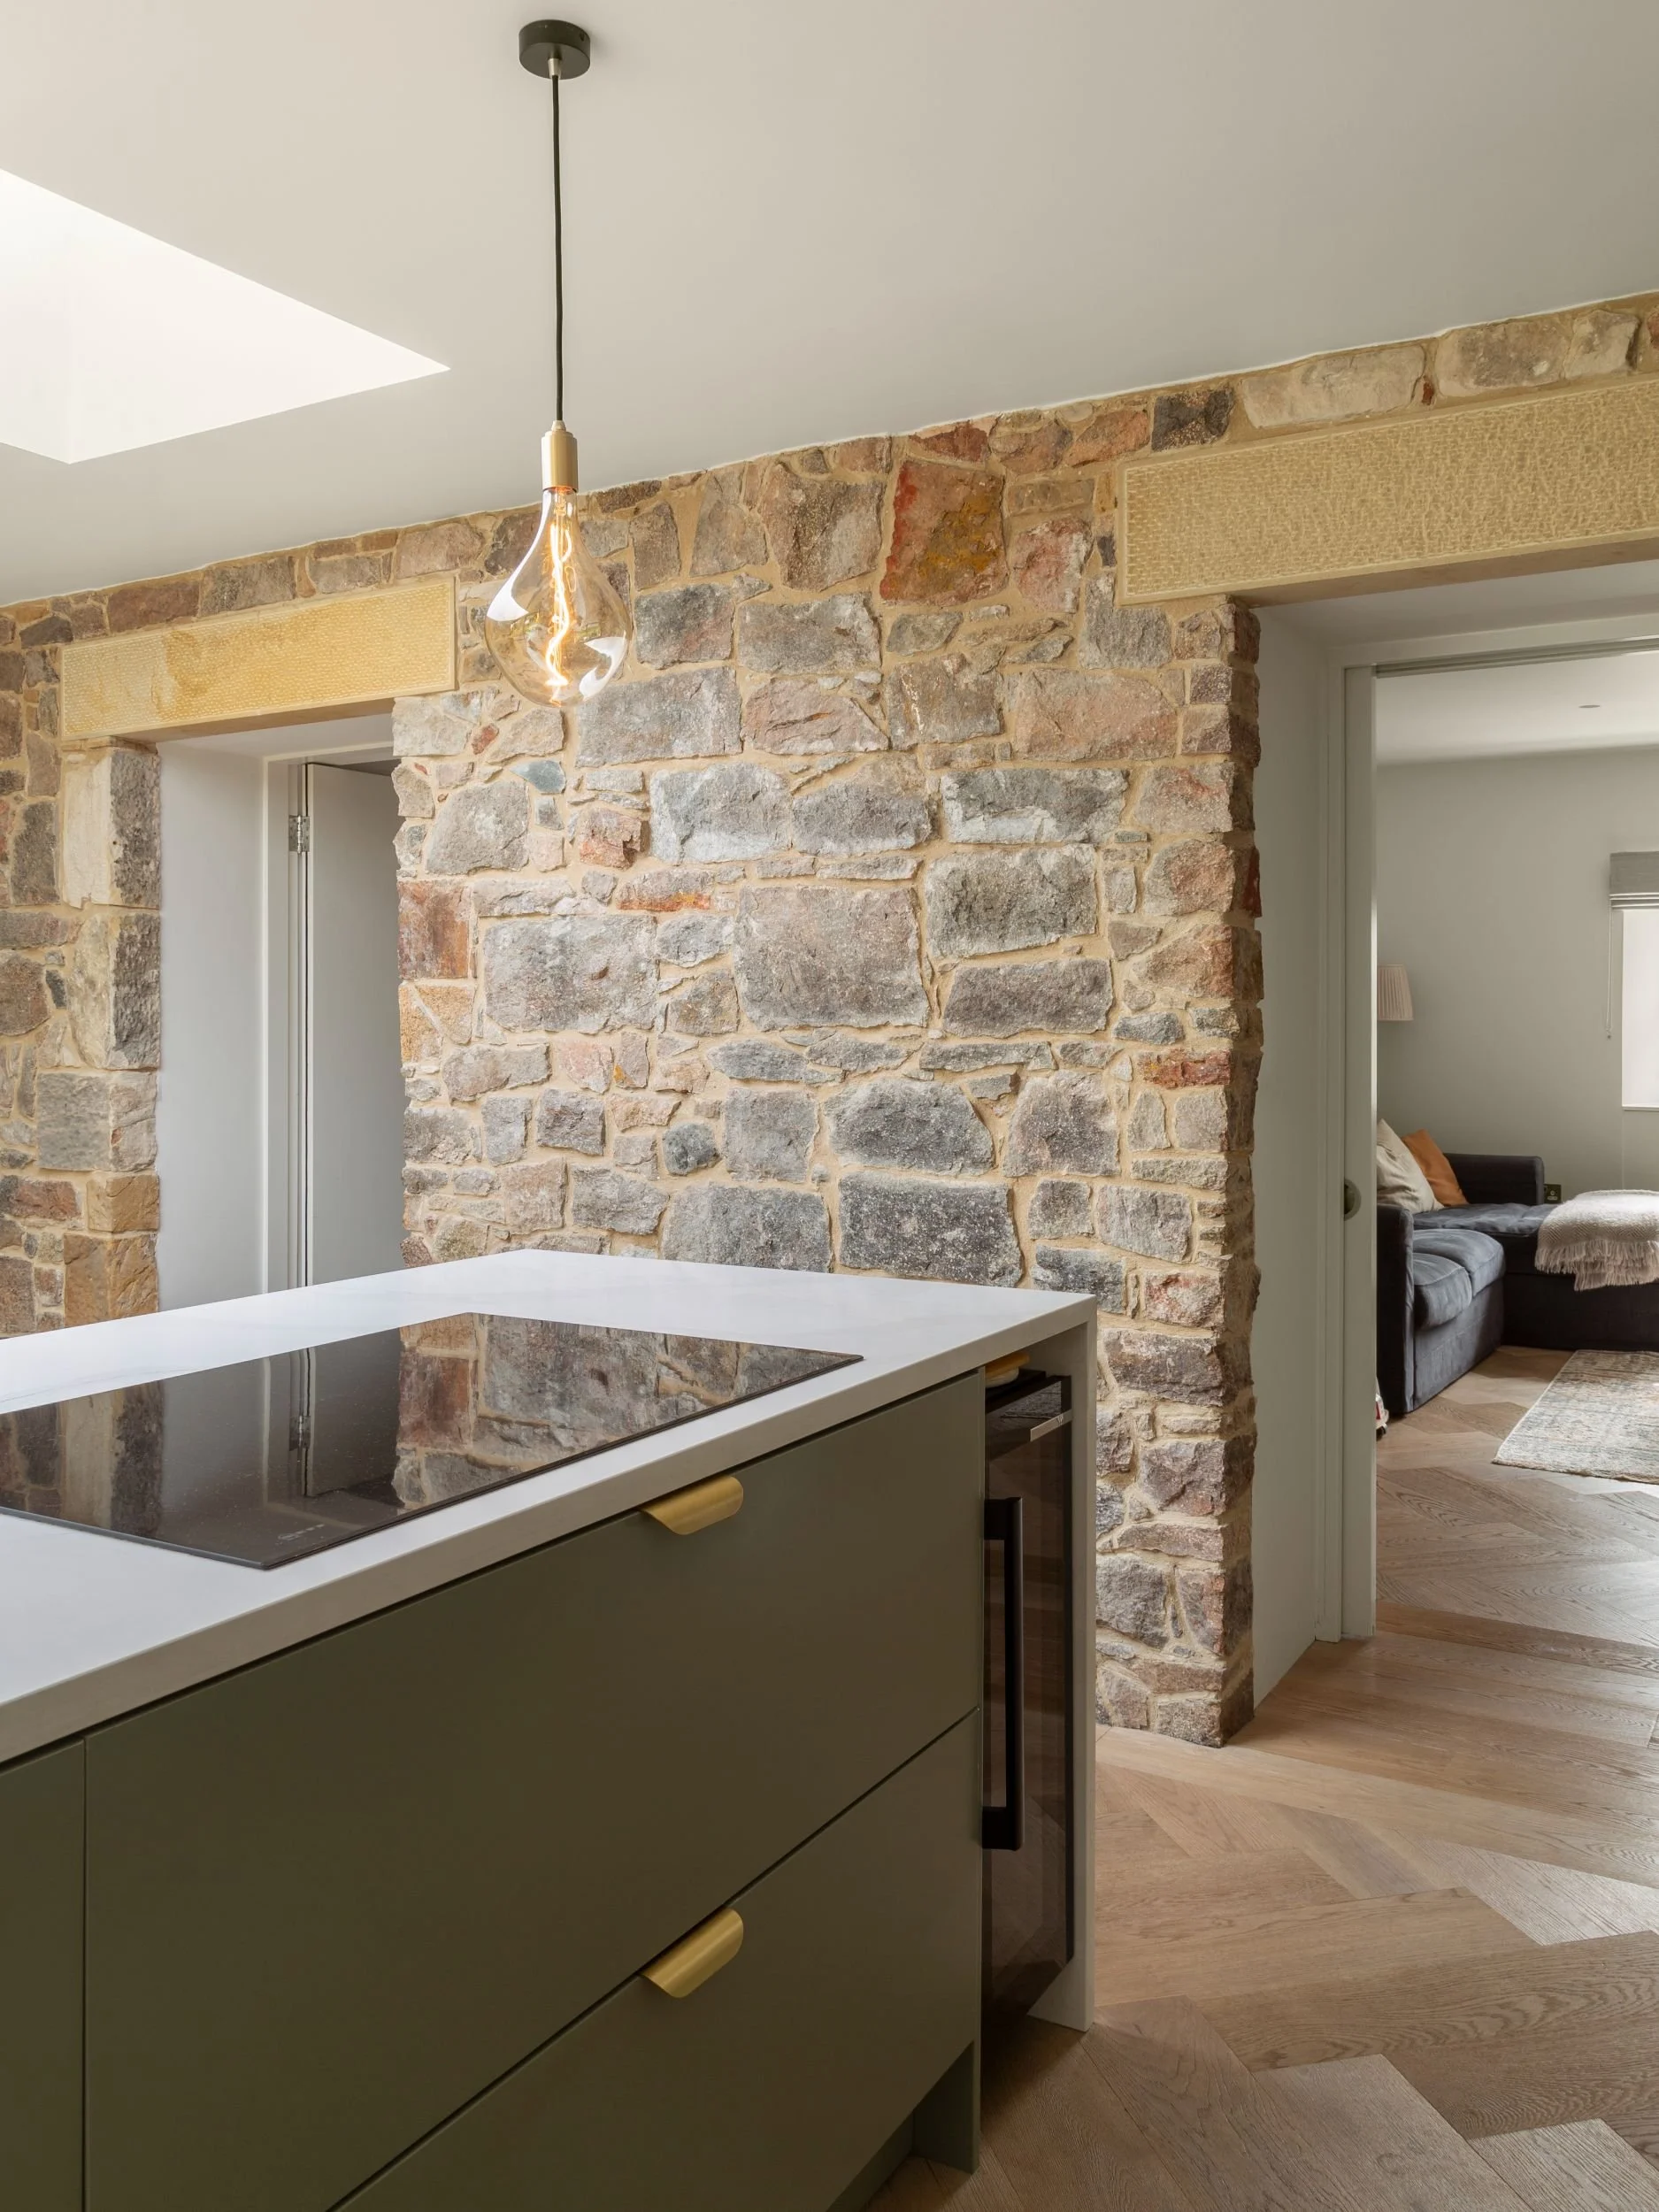
![Modern kitchen interior with stone wall, pendant light, and sleek cabinetry featuring an induction cooktop. Wooden flooring and an adjacent living room are visible.]()
Drem Farm
2024
-
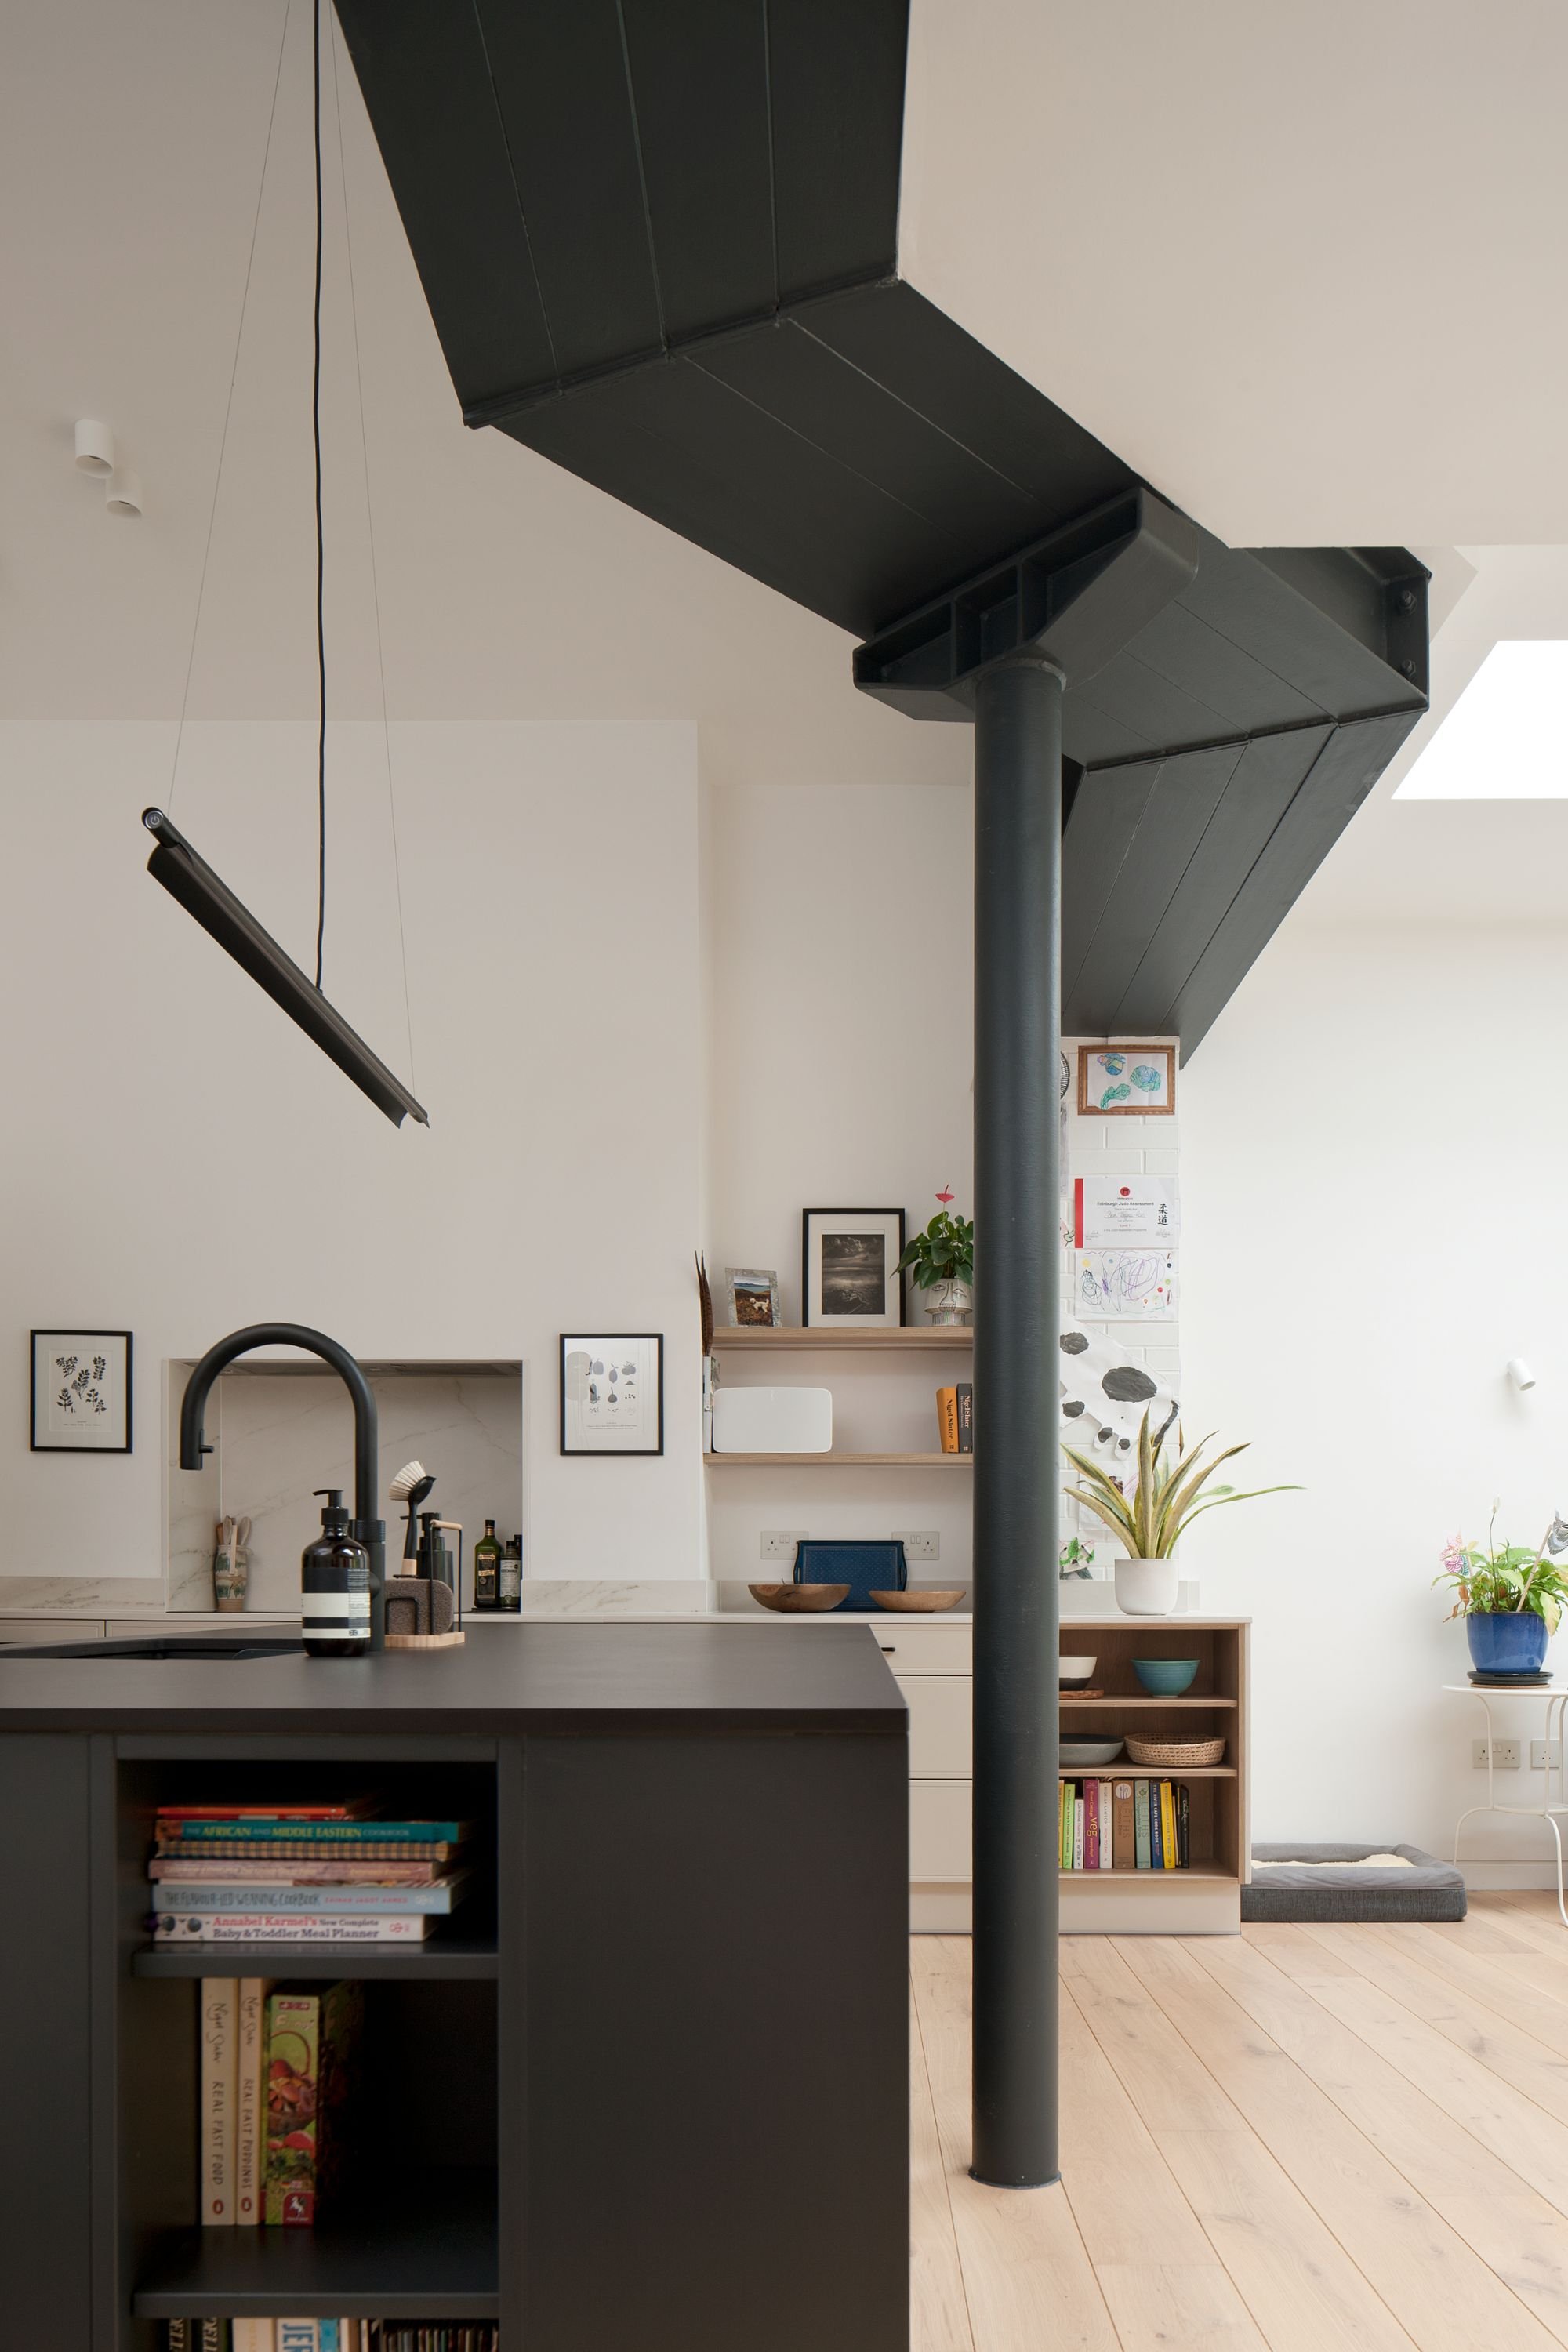
![Modern kitchen interior with black island, minimalist decor, dark hanging light, open shelving, houseplants, and light wood flooring.]()
North Park Terrace
2024
-
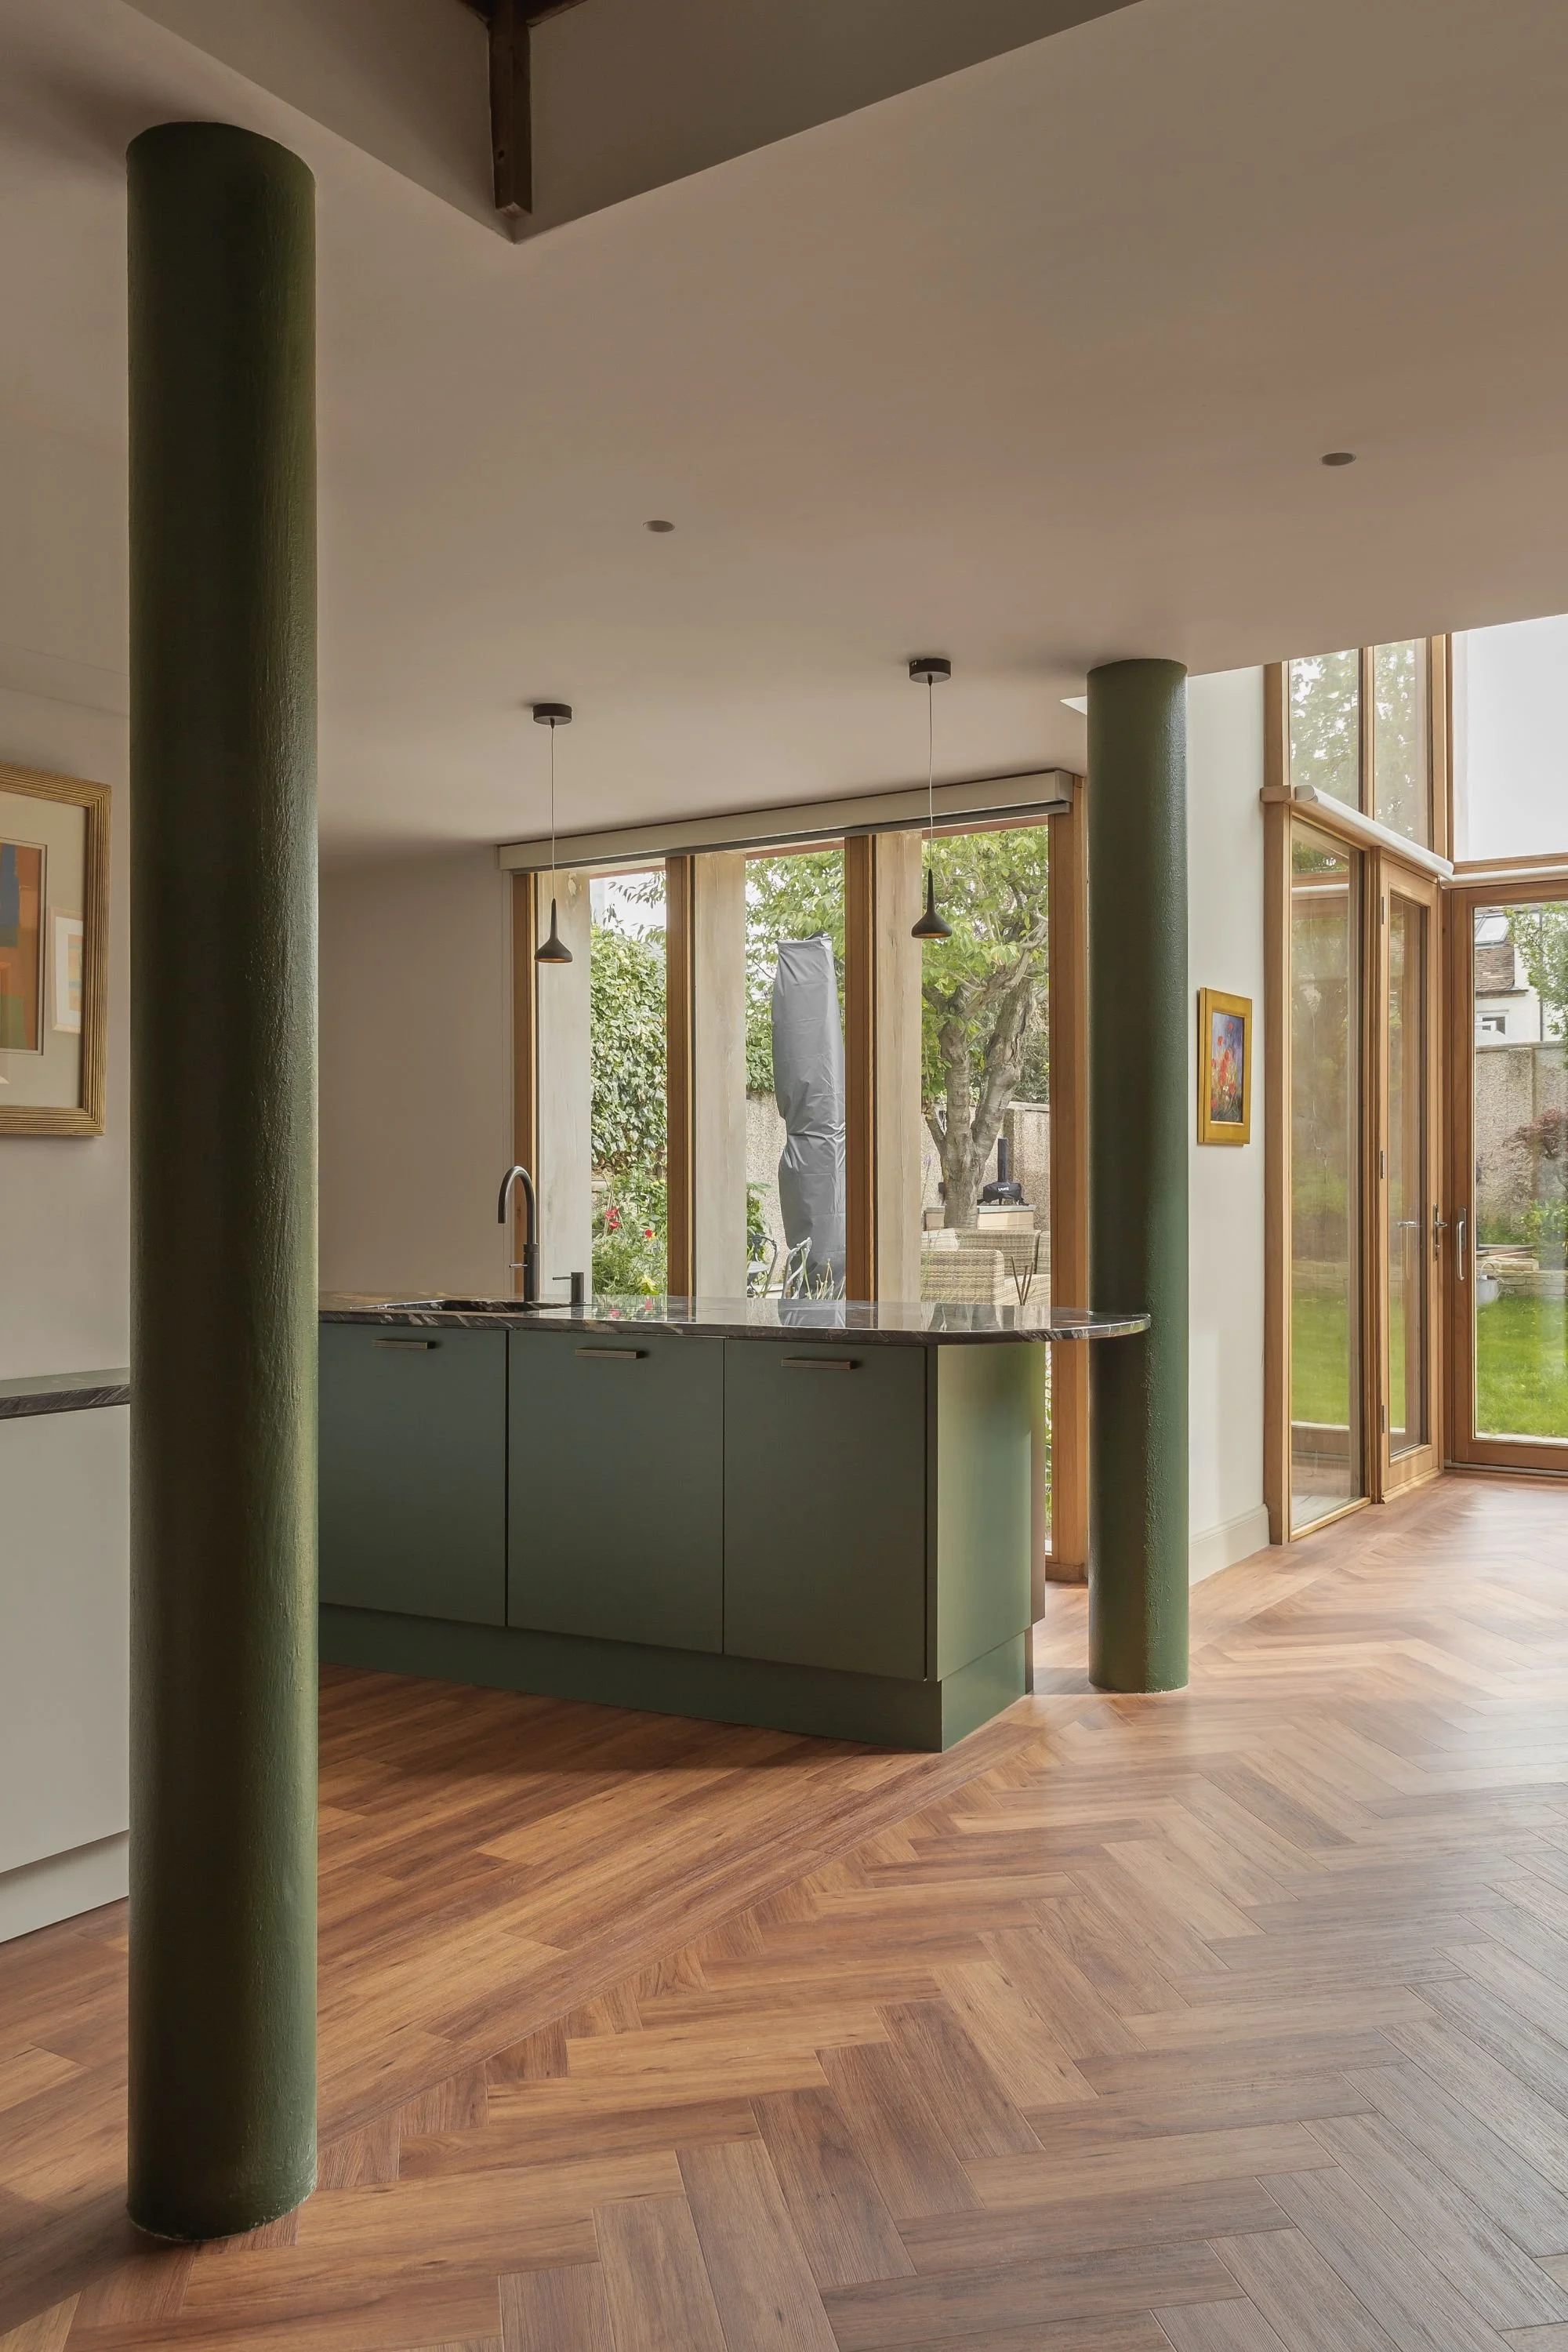
![Modern kitchen with green cabinets, wooden floors, and two green support columns, featuring large windows overlooking a garden.]()
Seaview Crescent
2024
-
![Modern living room with two gray sofas facing each other, colorful pillows, a geometric patterned carpet, a central glass coffee table, a fireplace with art above, built-in bookshelves, and large windows.]()
Moray Place
2016
-
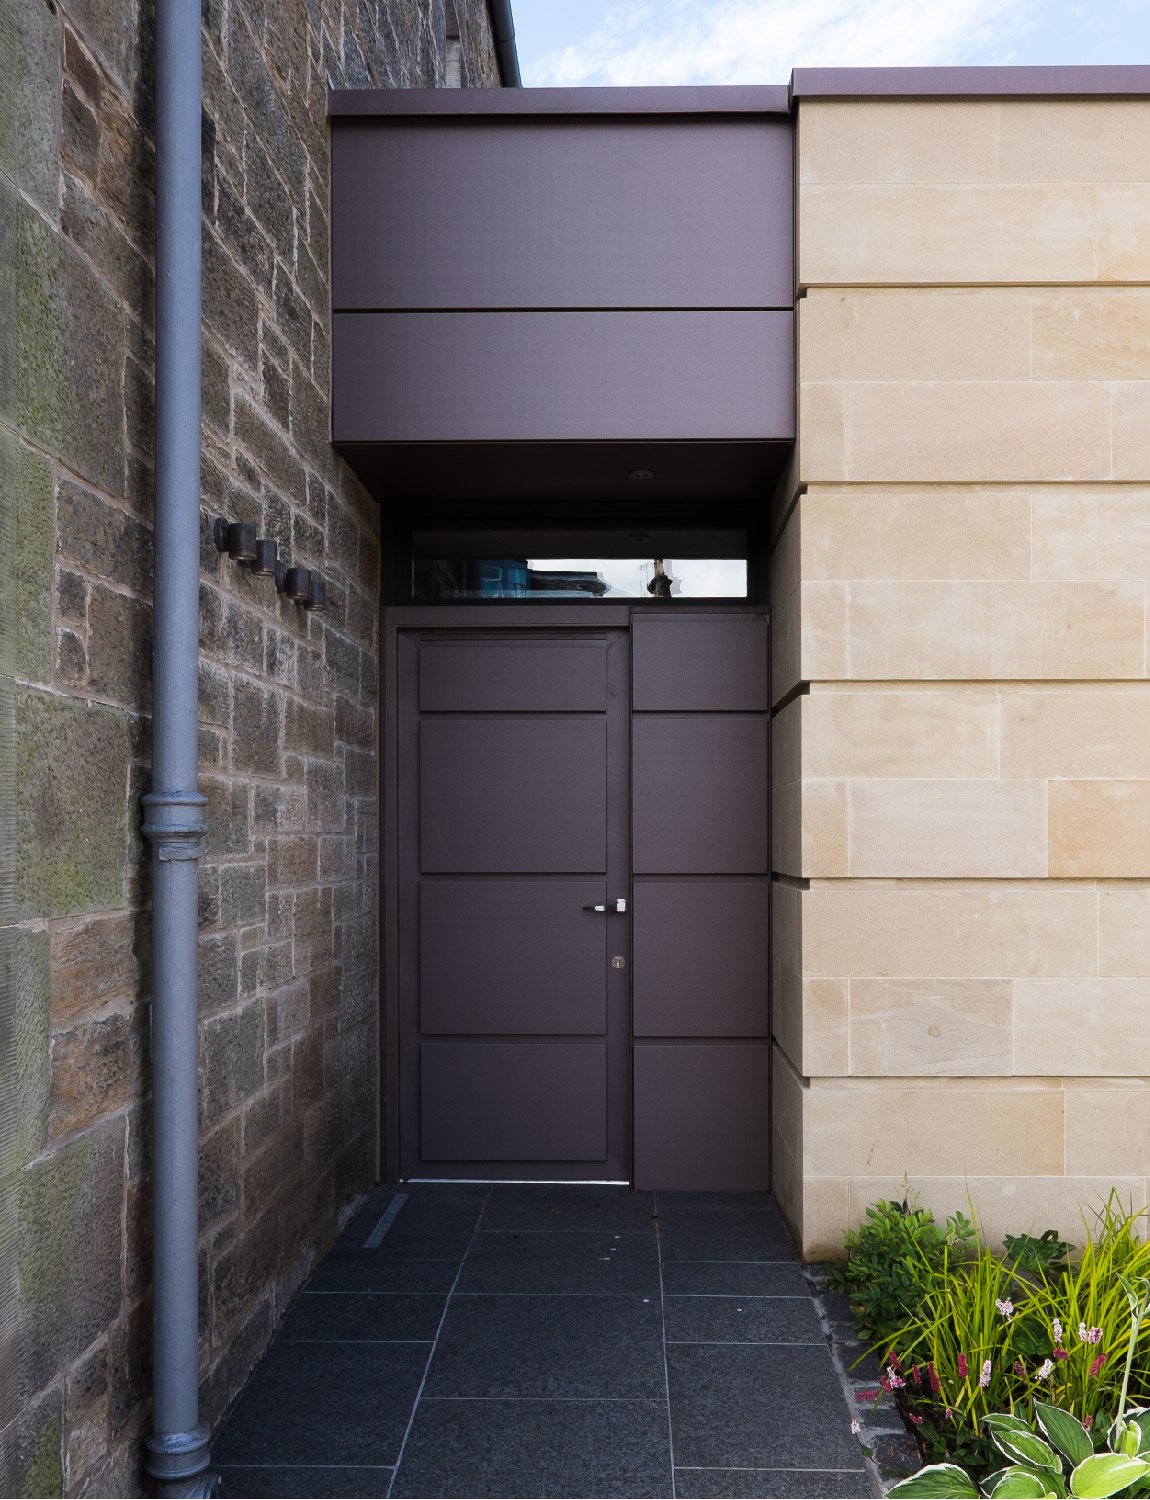
![Modern exterior door with brown panels and stone building facade, surrounded by a stone pathway and small garden.]()
Abbotsford Park
2015
-
![Wooden wall paneling with vertical slats and recessed lighting; geometric patterned floor tiles.]()
Links Road
2024




CONTACT
Your story will be reflected in the completed build—a notion that transcends design and construction.
We would love to hear your story. Please introduce us to your project via our enquiry form. A member of our team will respond within two business days.
Residential architects in Edinburgh and East Lothian.